

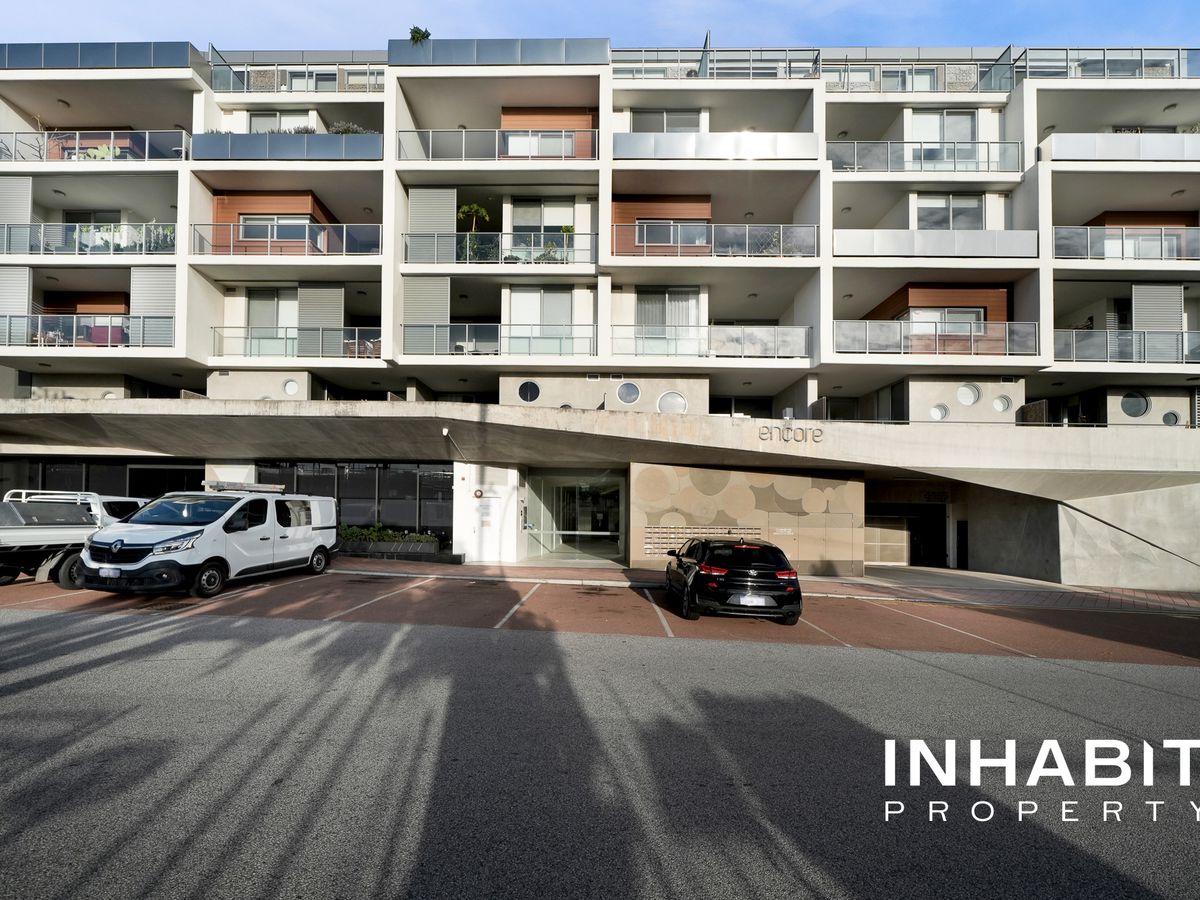
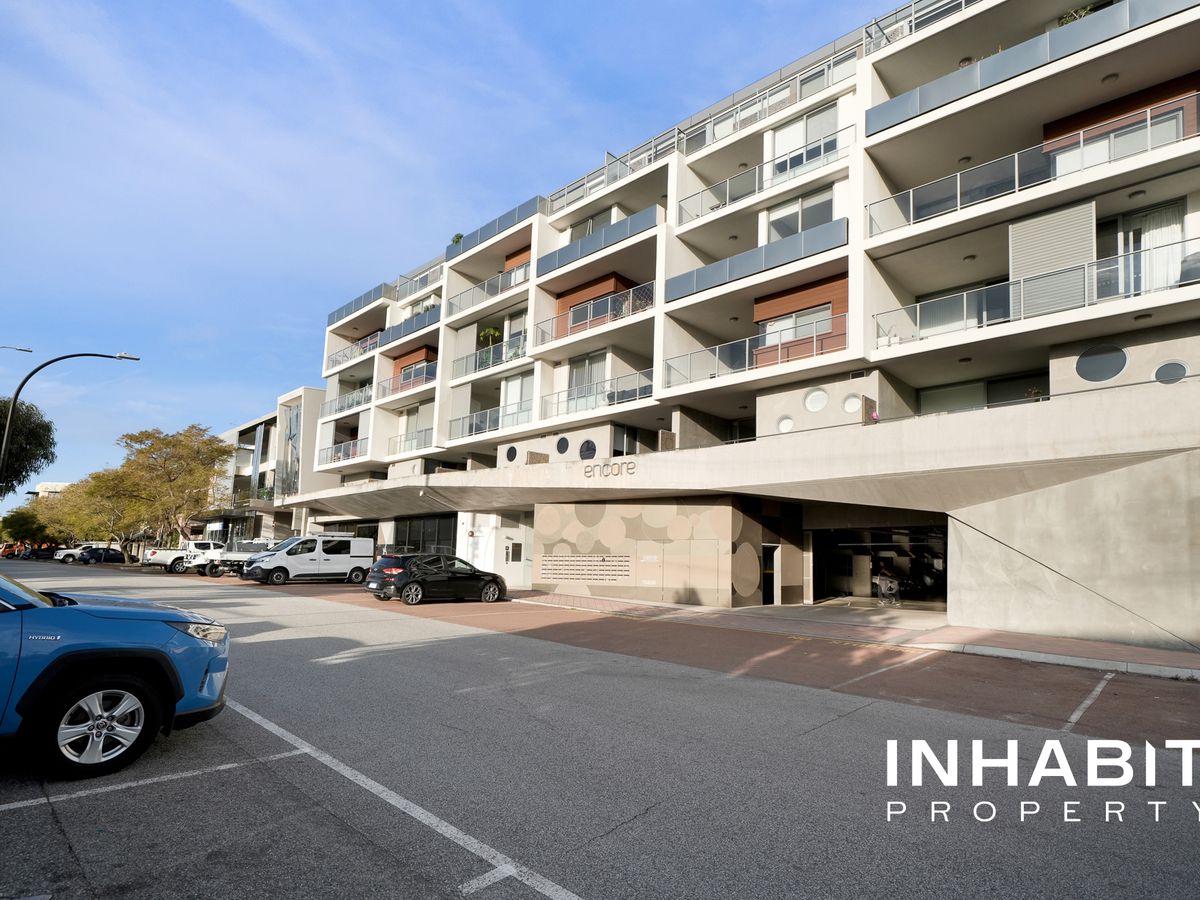



Positioned within the Encore complex designed by Hillam Architects, this stylish one-bedroom residence offers a refined blend of comfort, functionality and lifestyle in one of Subiaco's most sought-after precincts.
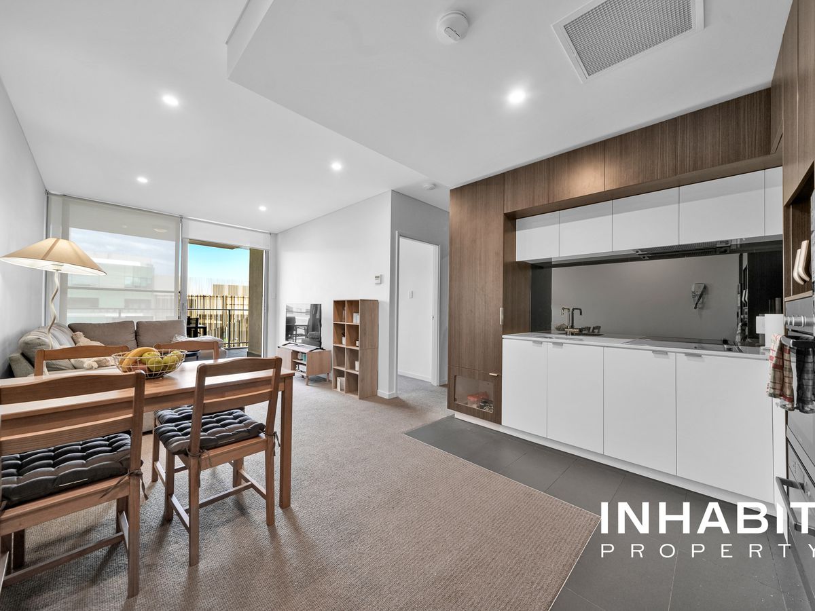
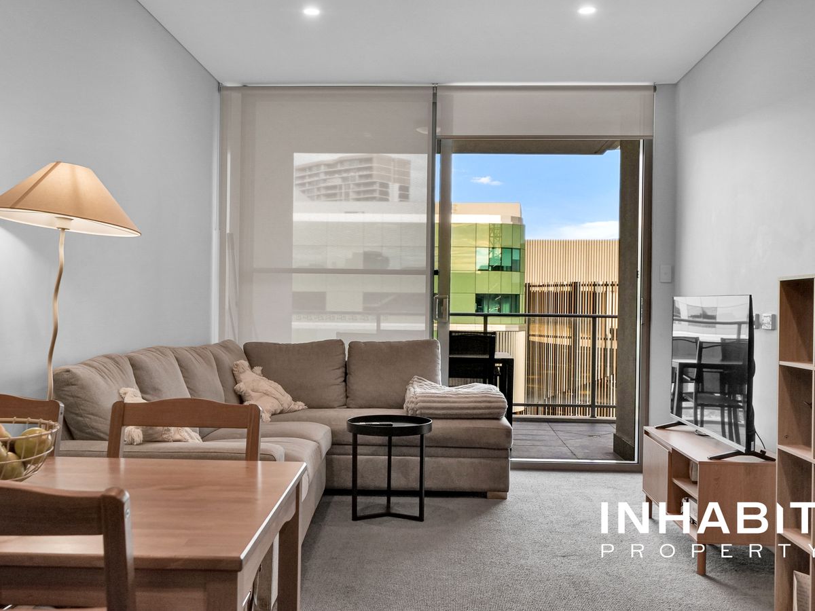
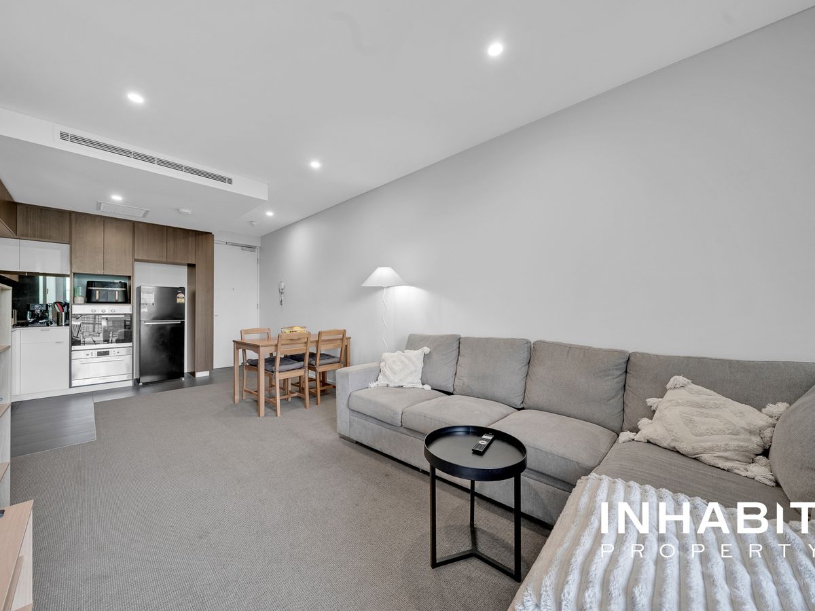
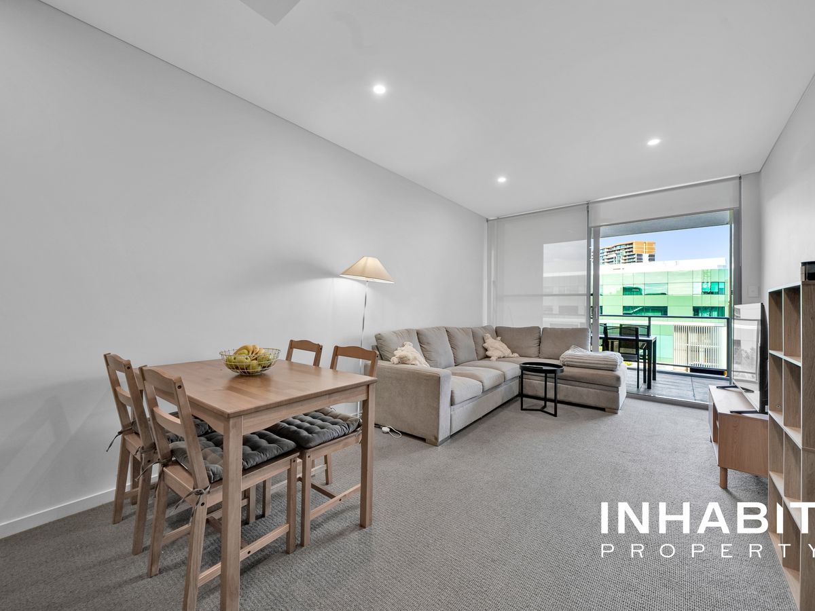
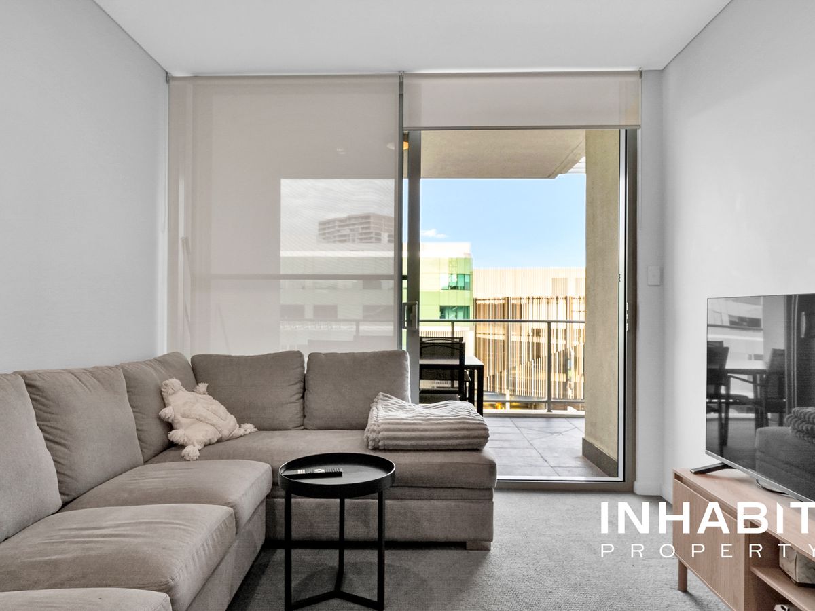
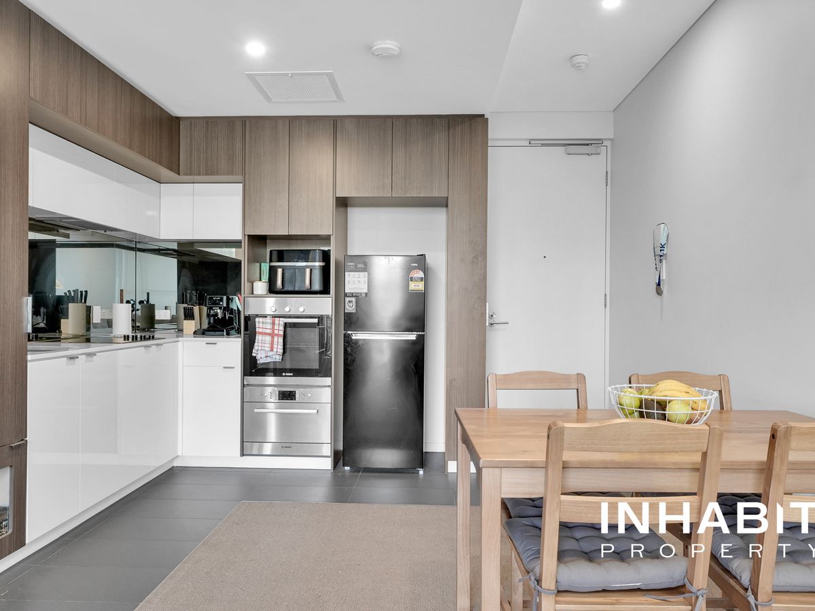
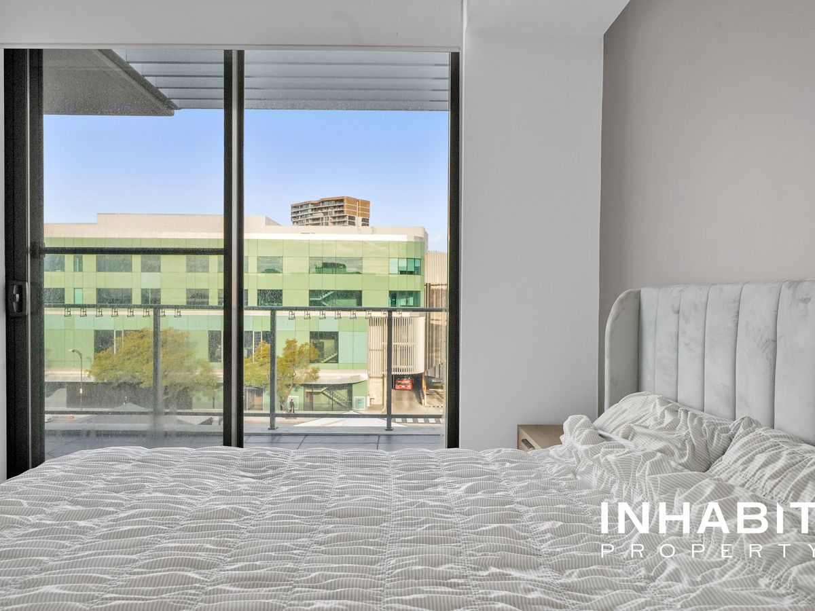
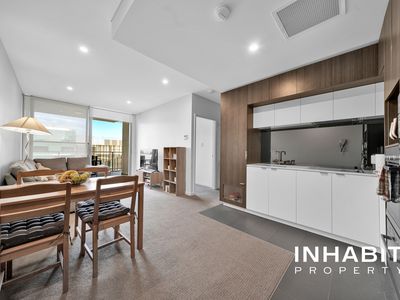
Thoughtfully designed to maximise space and natural light, the apartment features a well-considered open-plan layout where the living, dining and kitchen areas connect seamlessly. Full-height glazing enhances the sense of openness, while contemporary finishes and neutral tones create a modern, low-maintenance living environment.
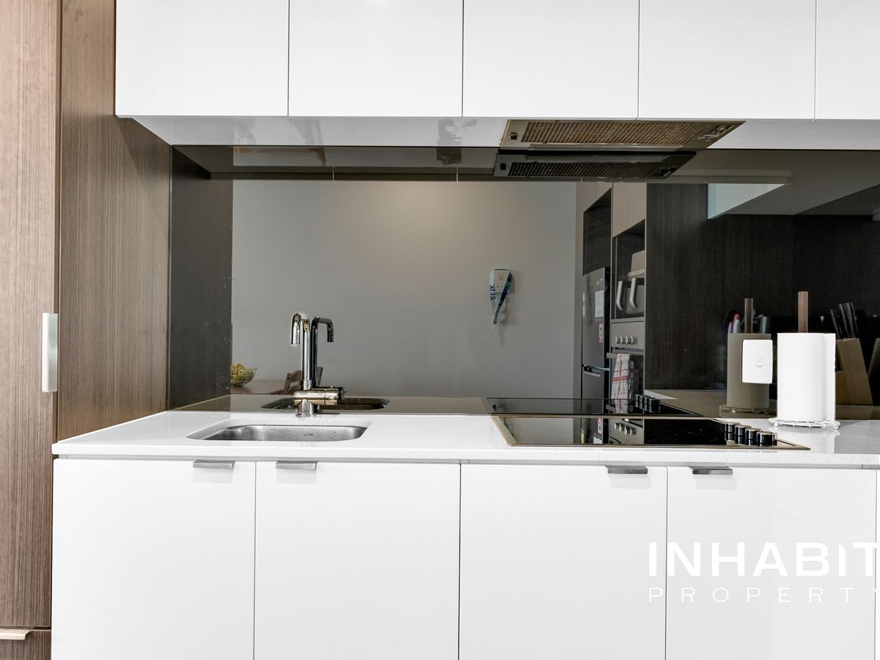
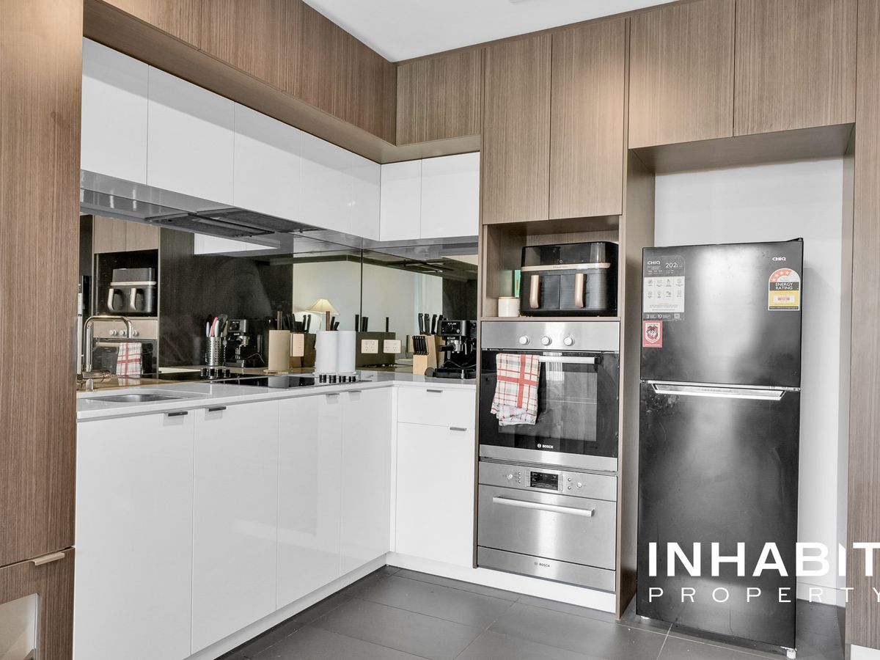
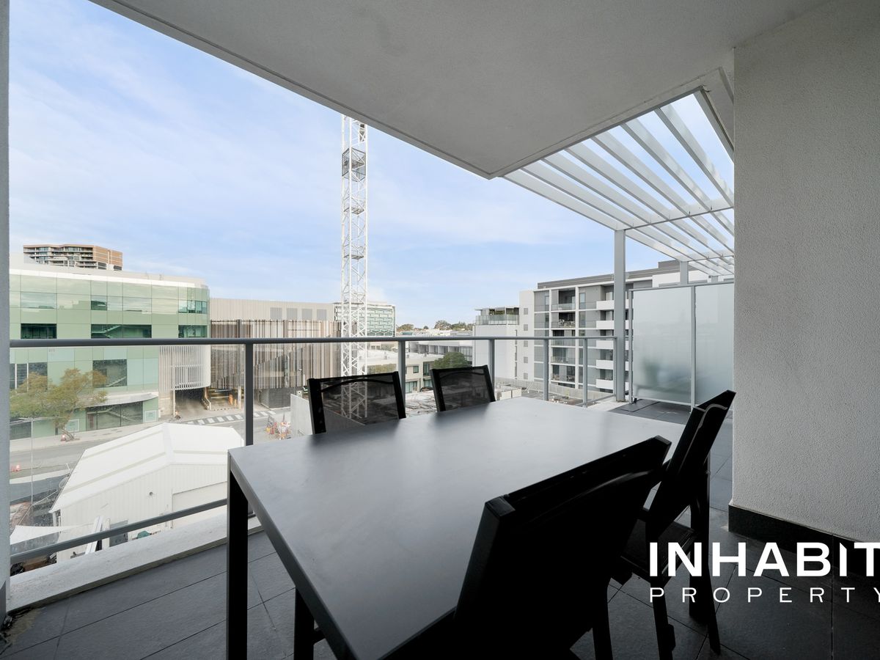
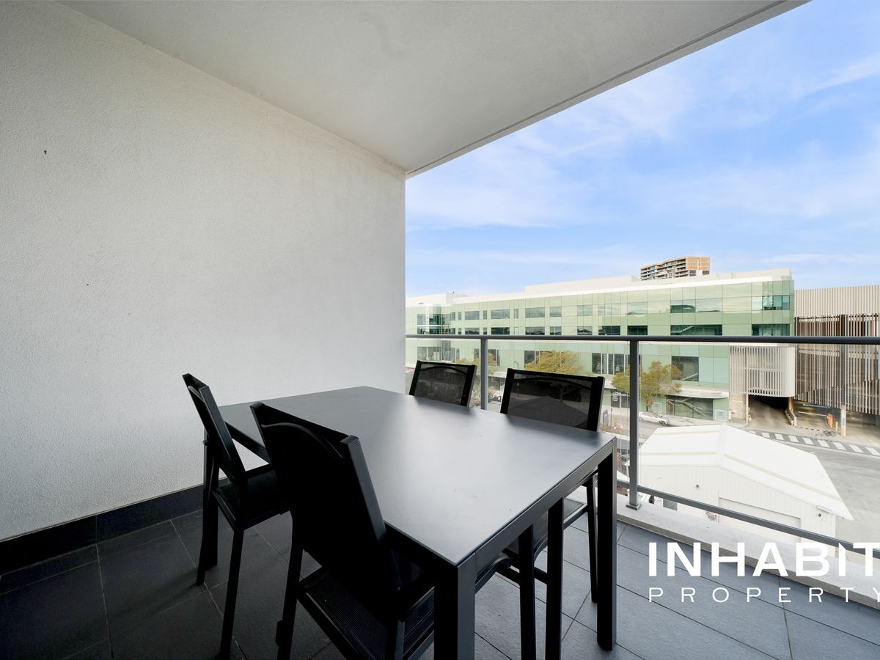
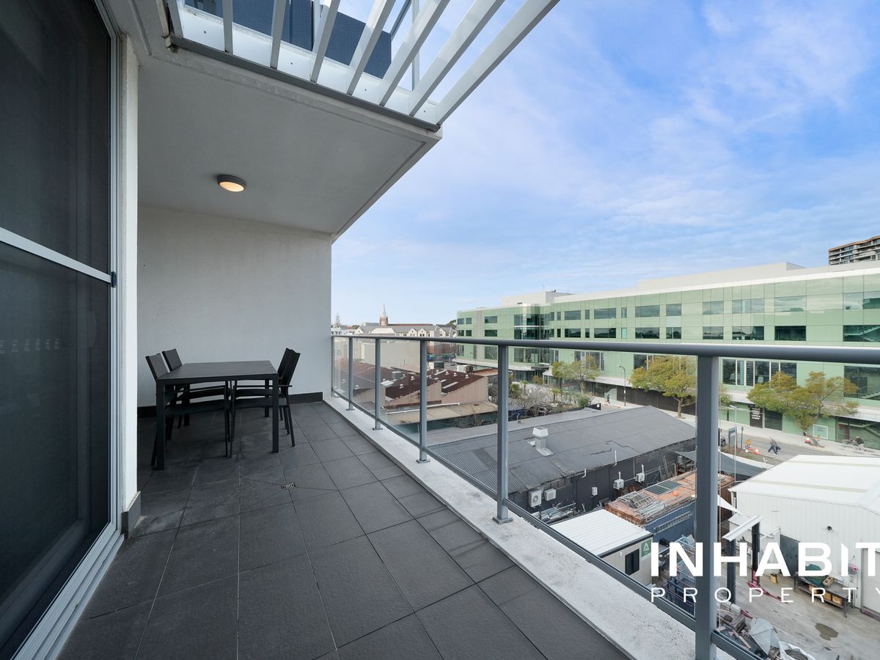
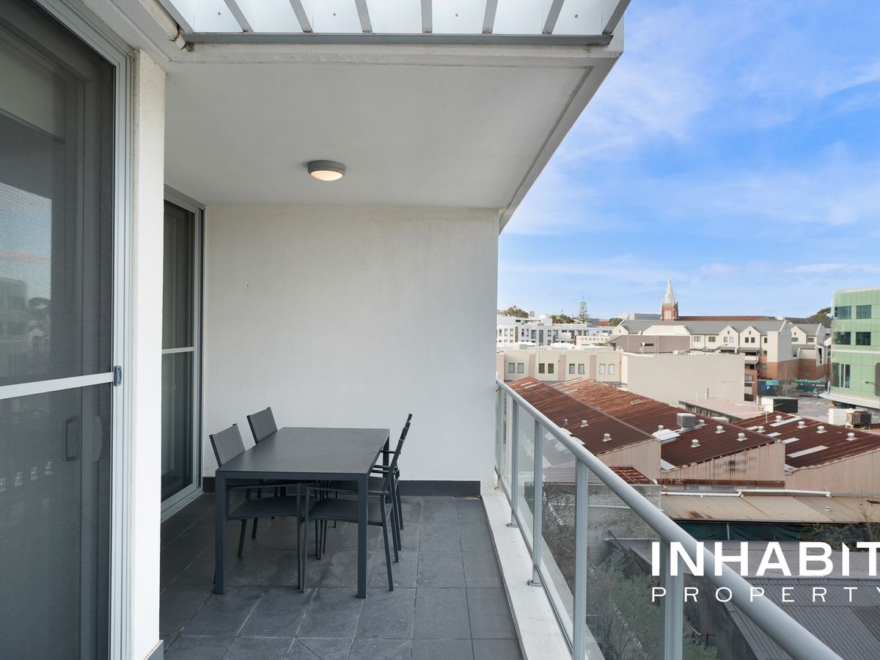
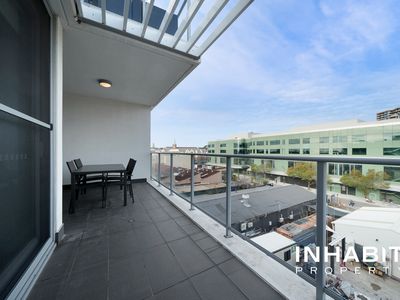
At the heart of the home, the sleek kitchen is equipped with stone benchtops, stainless steel appliances and ample storage, delivering both practicality and style. The living zone extends effortlessly to a private balcony, providing a comfortable space to relax or entertain while enjoying the surrounding urban atmosphere.
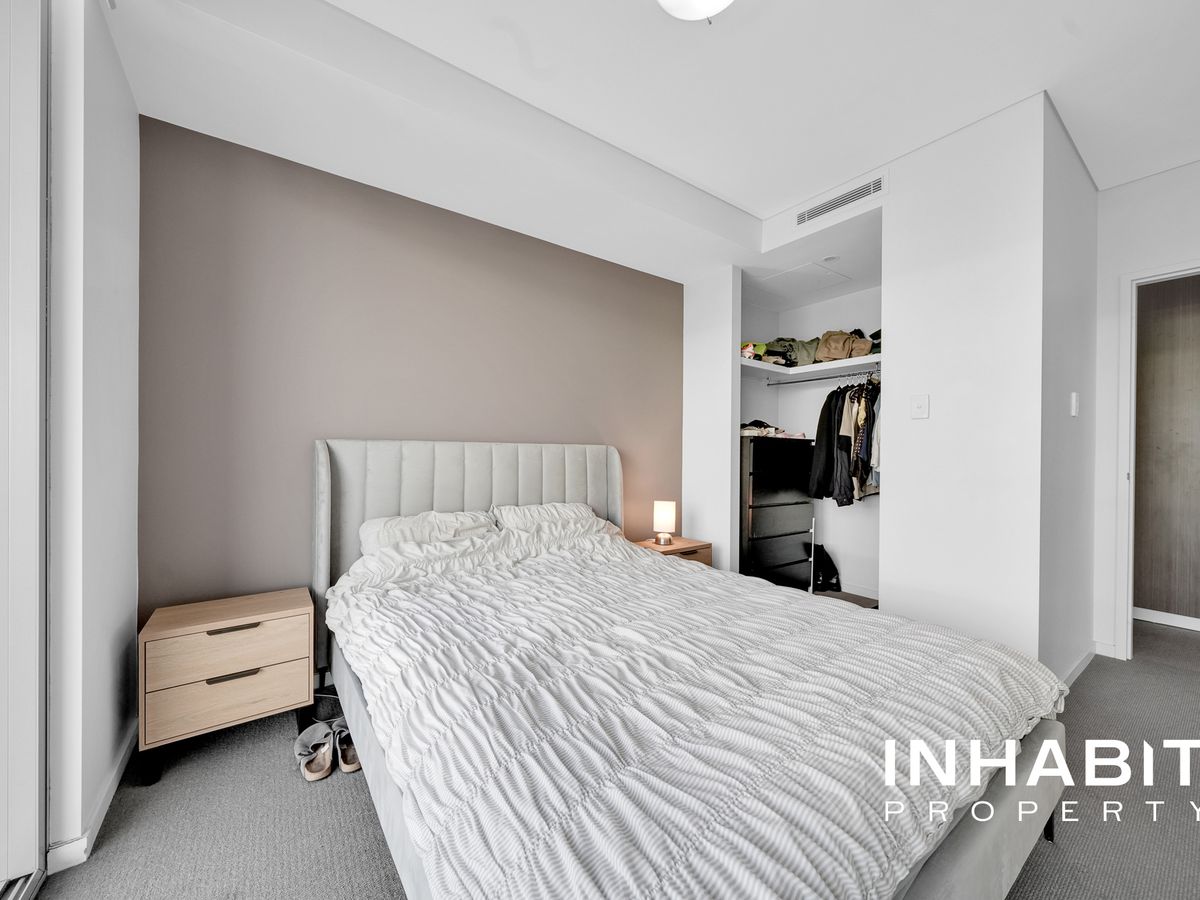
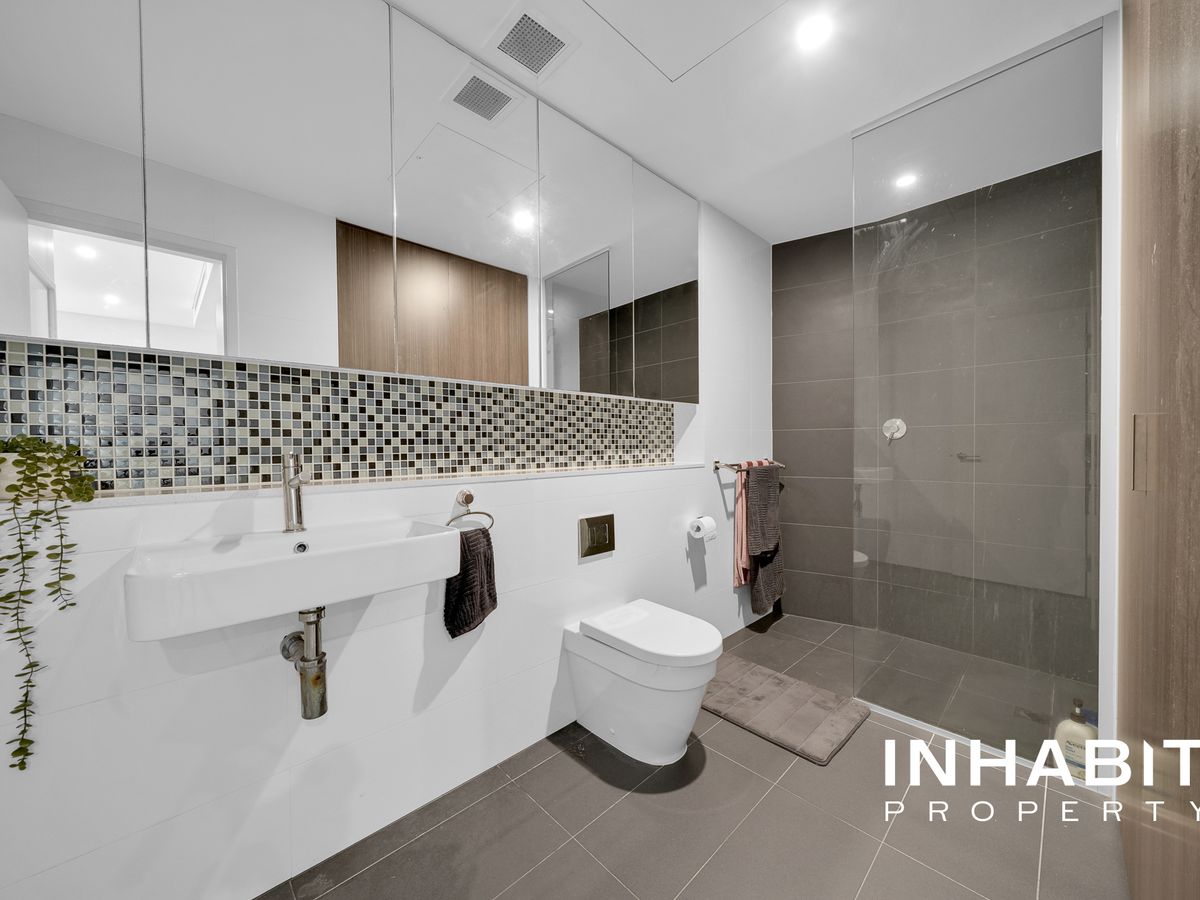
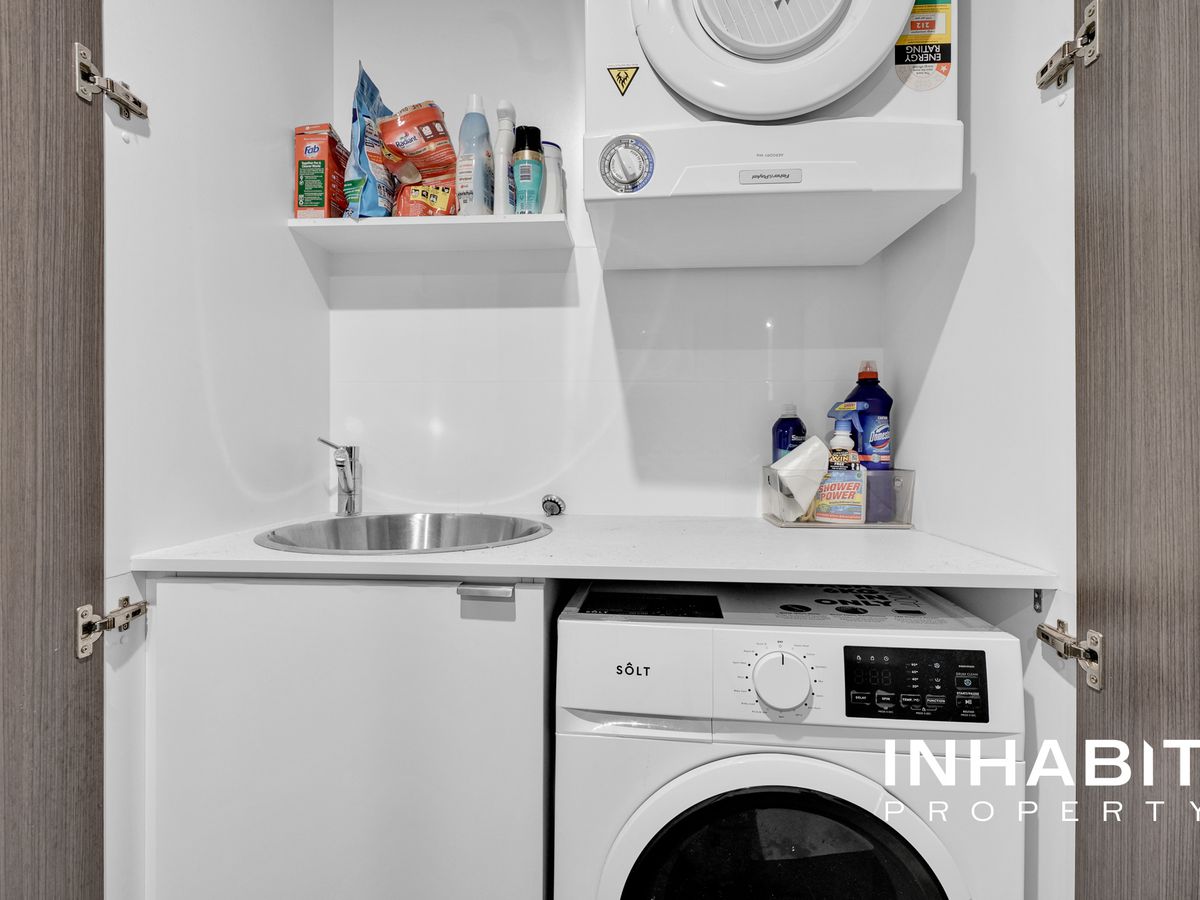
The generously sized bedroom is complemented by a large open robe area, offering excellent storage flexibility, and is positioned adjacent to a well-appointed bathroom complete with quality fittings and an integrated laundry for everyday convenience.
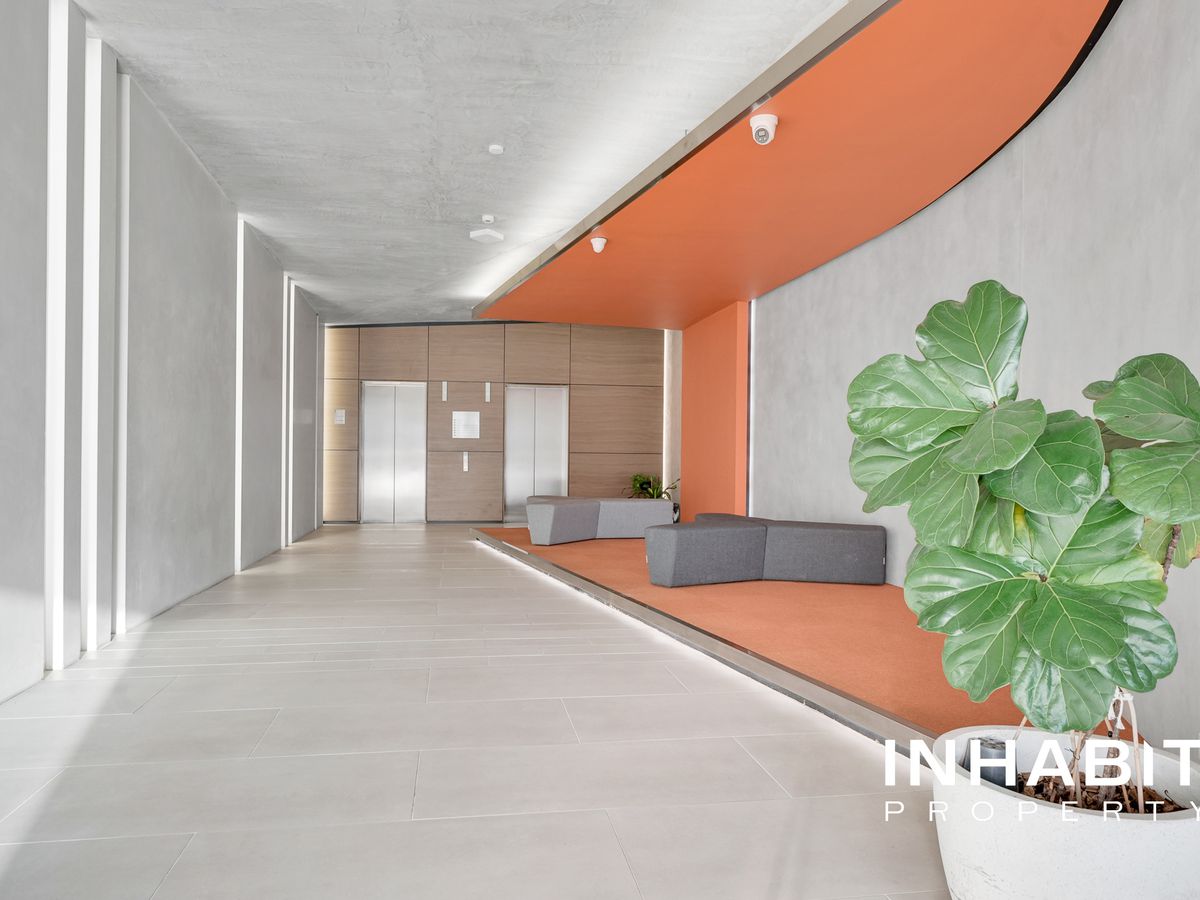
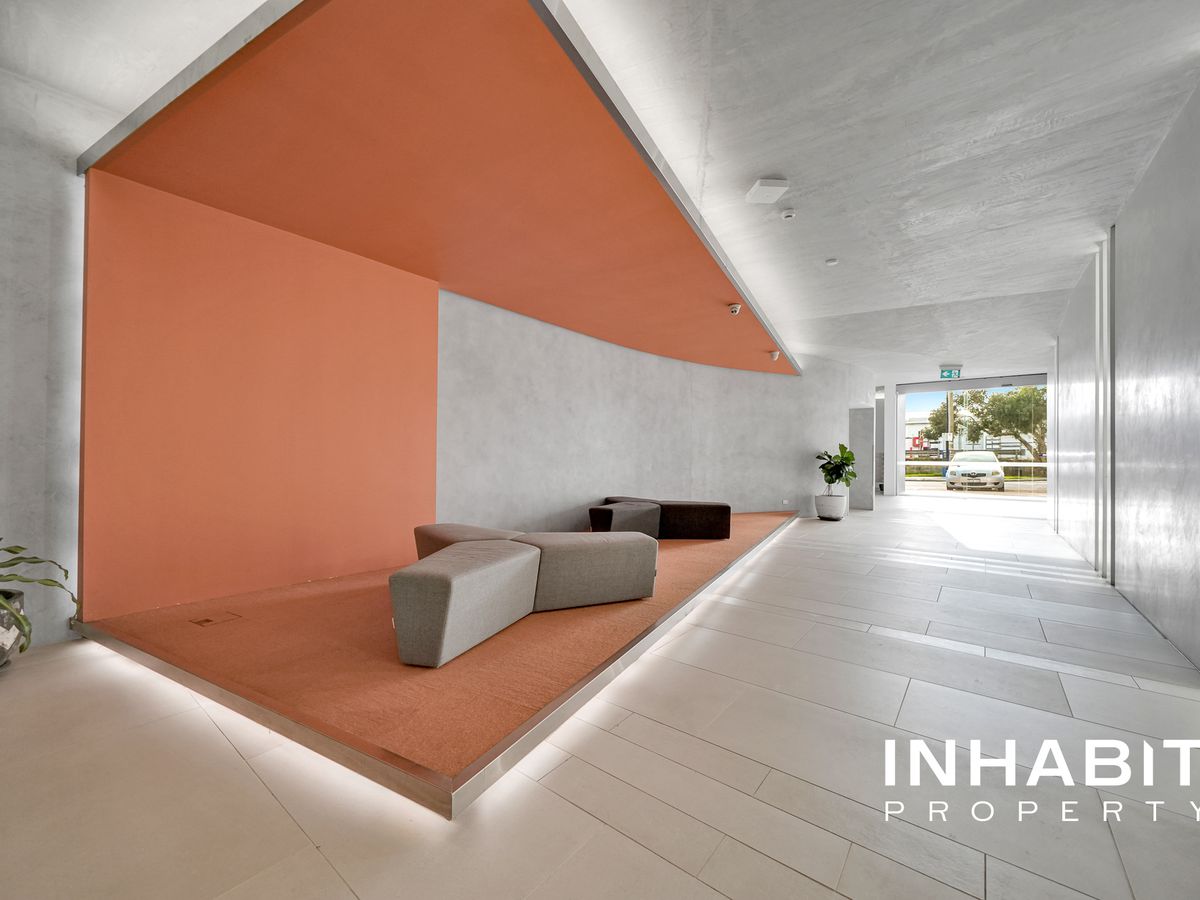
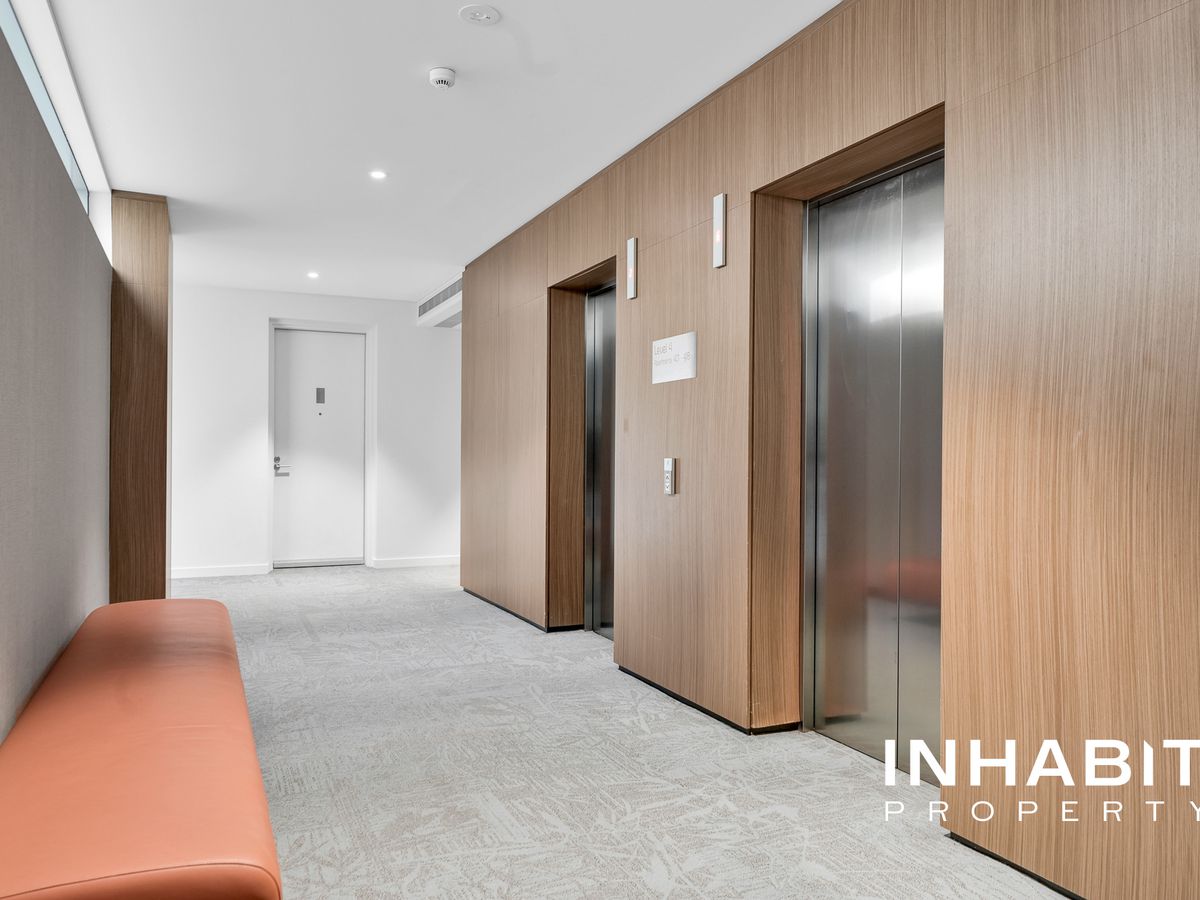
Residents of Encore benefit from secure access, double lift entry and ducted air conditioning, all within a well-established complex designed for easy living. The building has recently undergone attention to maintenance matters, presenting buyers with an opportunity to secure a property in a tightly held development with ongoing improvements being addressed.
Currently on a fixed lease at $650 per week until 8th February 2027, the property provides immediate rental income, making it an appealing option for investors seeking a well-located, low-maintenance asset.
Ideally located in a quiet yet highly accessible pocket, this home places you just moments from the vibrant Subiaco lifestyle. Enjoy cafés, restaurants, boutique shopping, public transport and parklands all within walking distance, along with convenient access to the Perth CBD, Kings Park and the coastline.
Whether you are looking to secure a smart investment or plan ahead for a future move into a premium lifestyle location, this is an excellent opportunity to enter the Encore community and enjoy the very best of connected urban living.
Features and Rates (Estimated):
- Internal: 46sqm | Balcony: 15sqm | Cars: 13sqm | Store: 4sqm | Total: 78sqm
- Council: $1,930.90pa | Water: $1,240.57pa
Strata levies:
$657.94pq (Admin) plus $821.11pq (Reserve)
- Built: 2015
- Number of strata lots in building: 89
- 4th floor
- Orientation: South-Easterly balcony
- Open-plan kitchen, Free-flowing living & dining area plus good size balcony
- Secure underground car bay with good size store room
- Proximity to theaters, library, parks, train station, café, restaurants
Contact Exclusive Selling Agent Allen Ang at 0403 286 492 for your inspection today!
Disclaimer: All distances to amenities are estimations obtained from Google Maps. All sizes of the property are estimated, and buyers should rely on their own measurements when onsite. All rates/outgoings are approximate/estimates and subject to change without notice. Buyers are to rely on their own due diligence prior to purchasing.