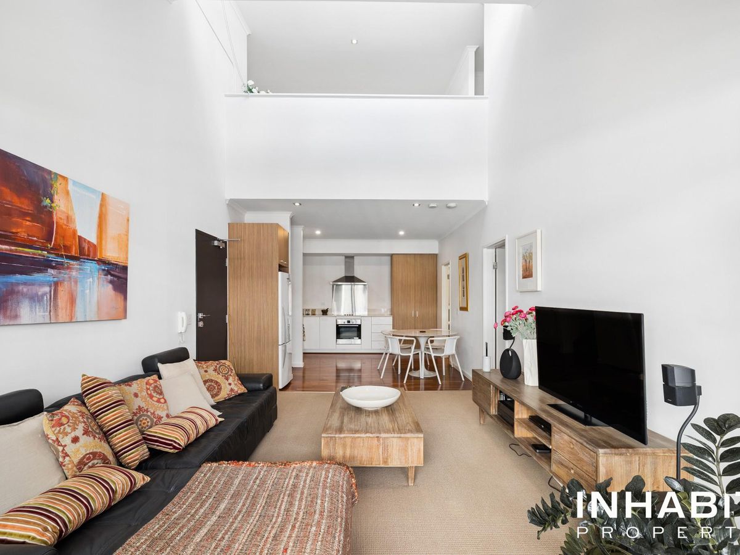
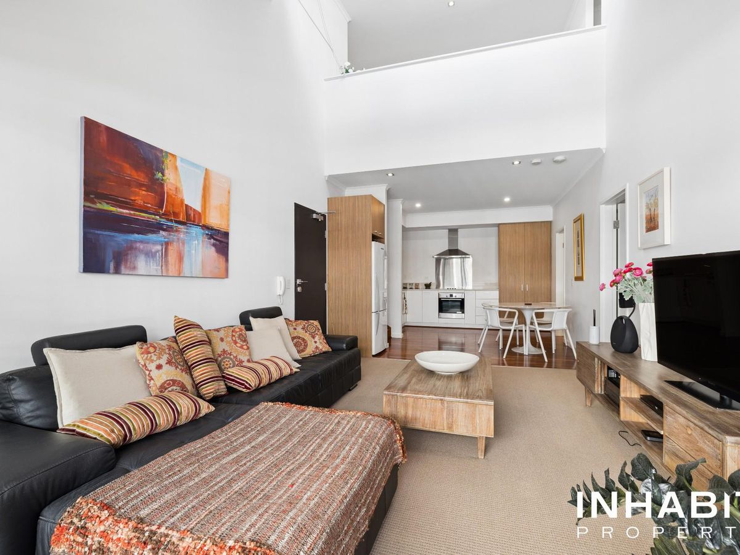
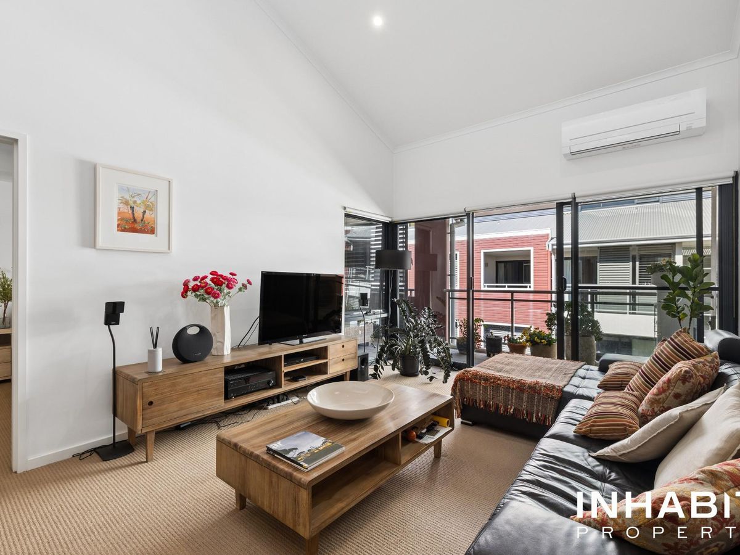
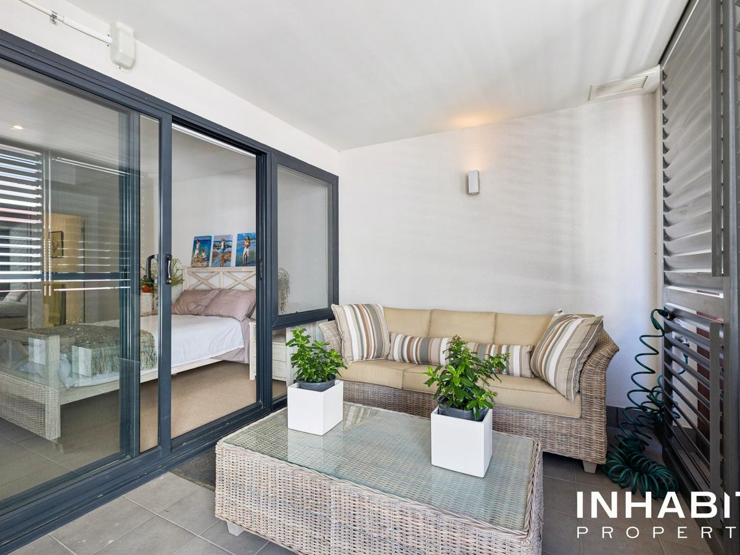
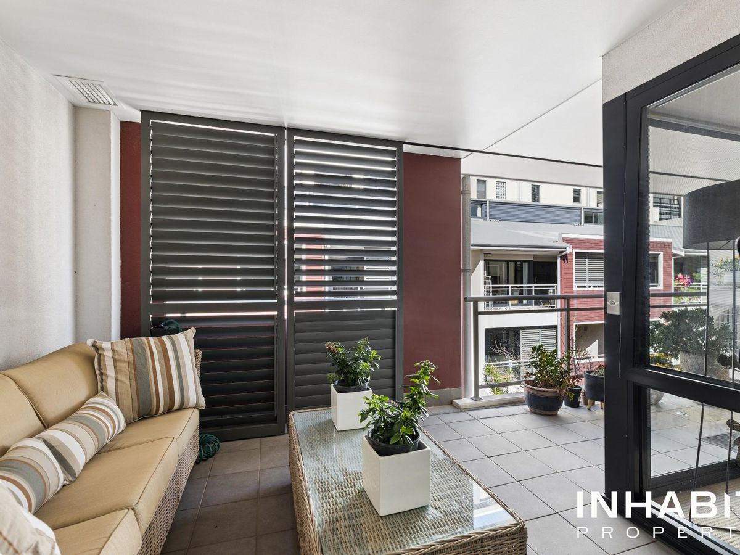
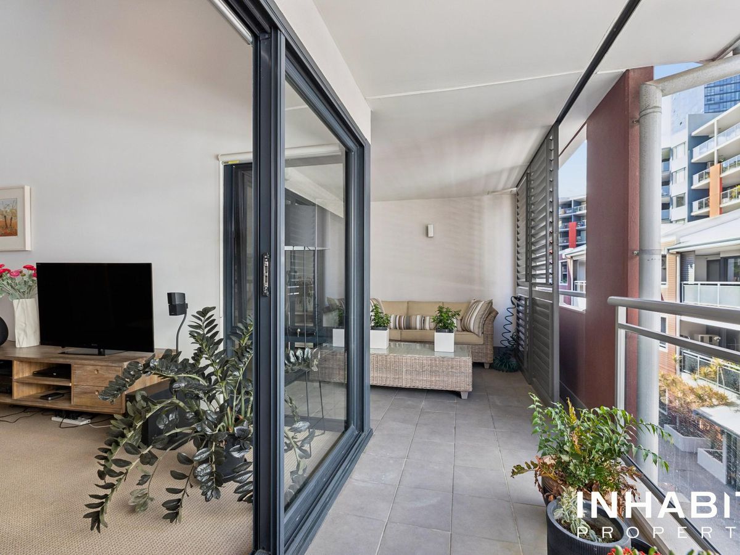
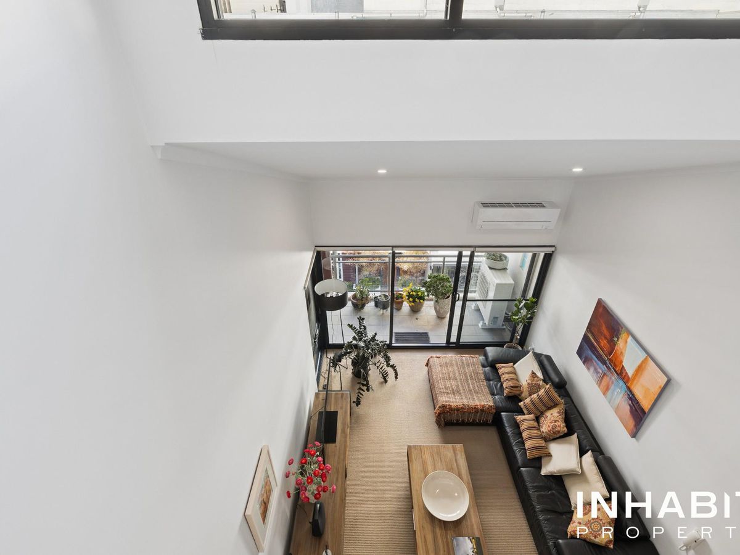
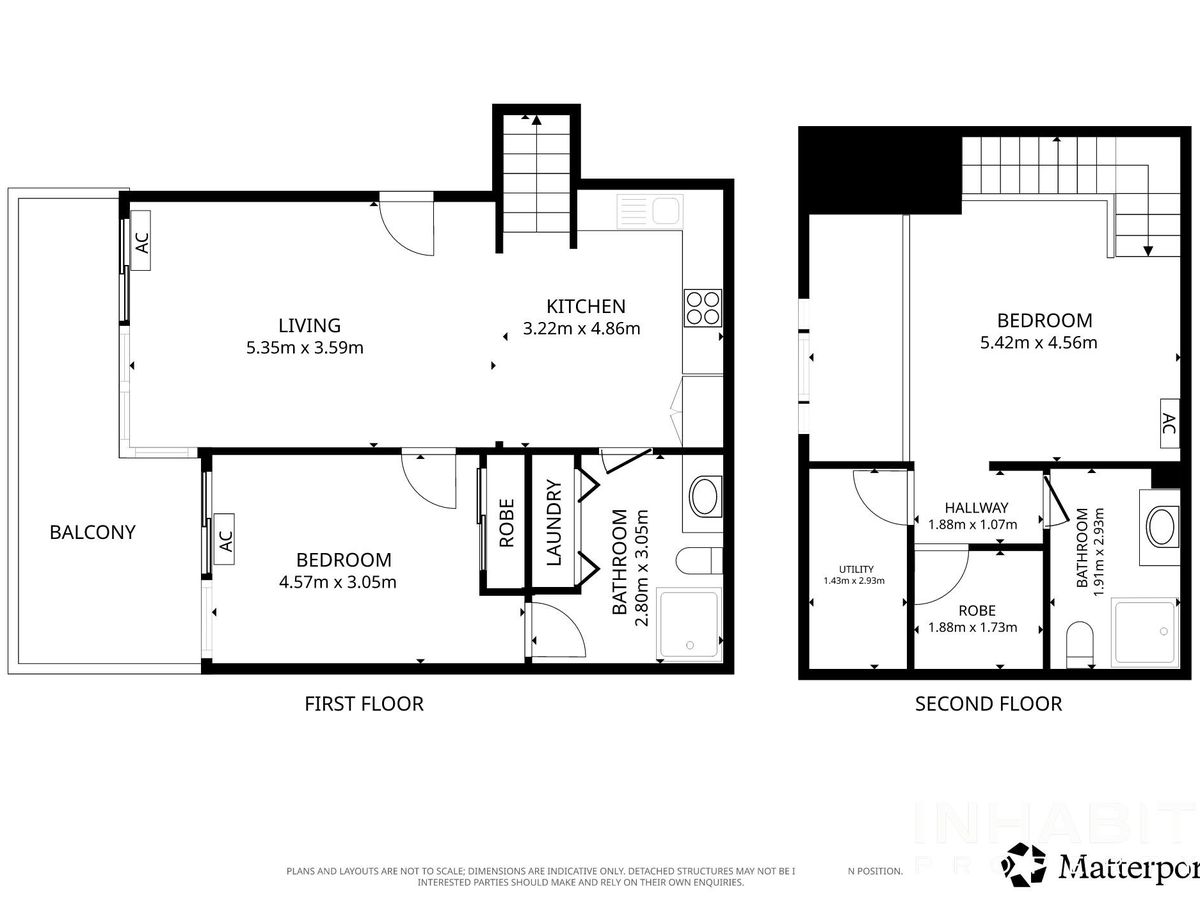
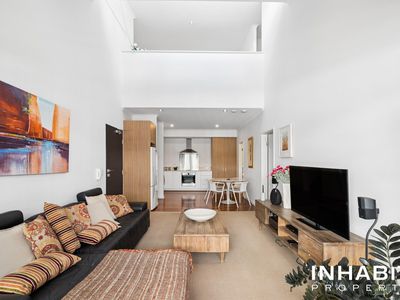
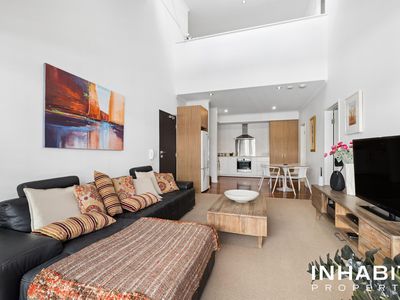
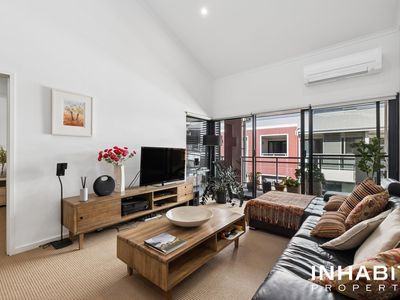
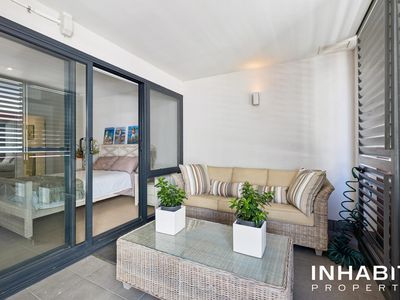
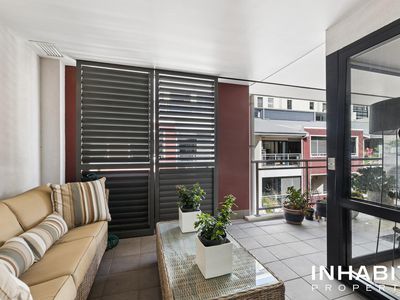
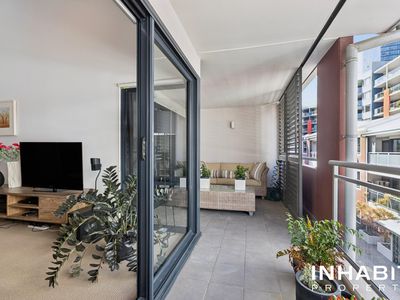
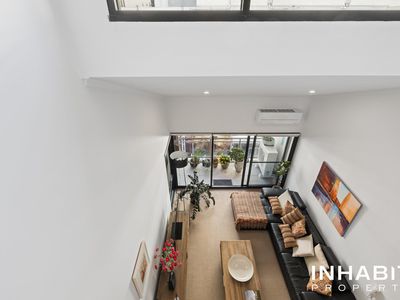
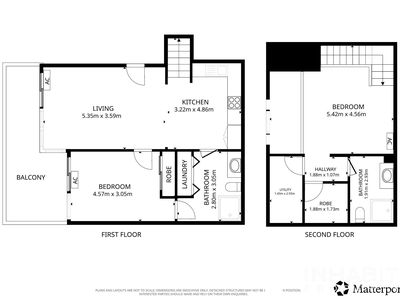
Step into a residence where contemporary design meets an unmistakable sense of style. 28/474 Murray Street, Perth unfolds across two levels, with soaring double-height ceilings drawing the eye upward and filling the open-plan living and dining area with an impressive sense of space. Timber flooring adds warmth beneath the refined interiors, while the living space extends naturally to a private balcony, creating an inviting setting for morning coffee, sunset drinks or relaxed entertaining.
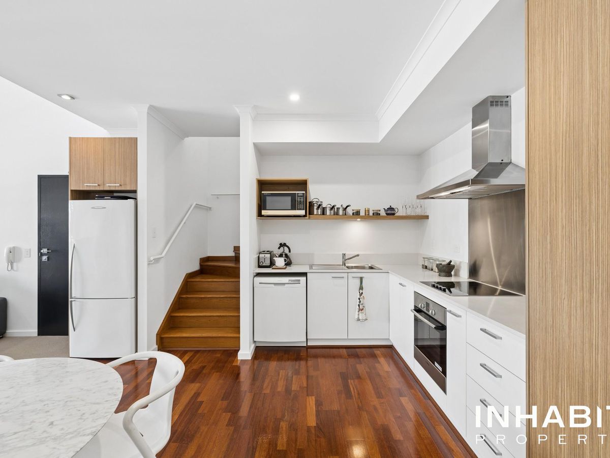
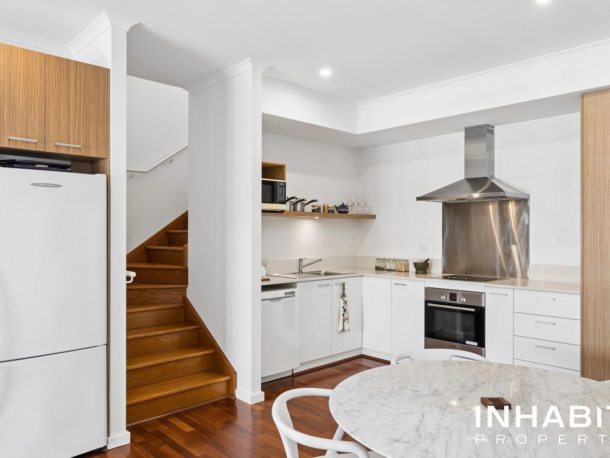
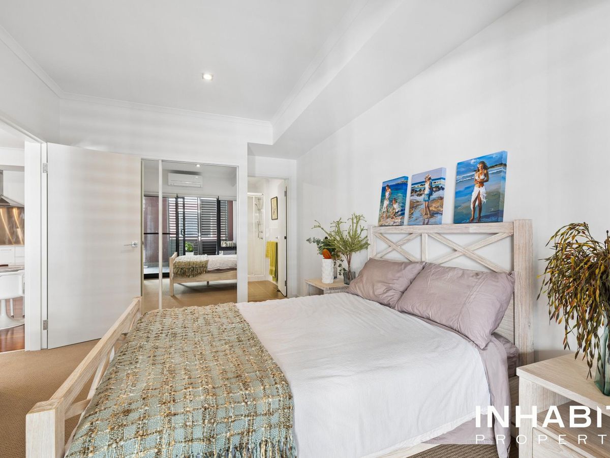
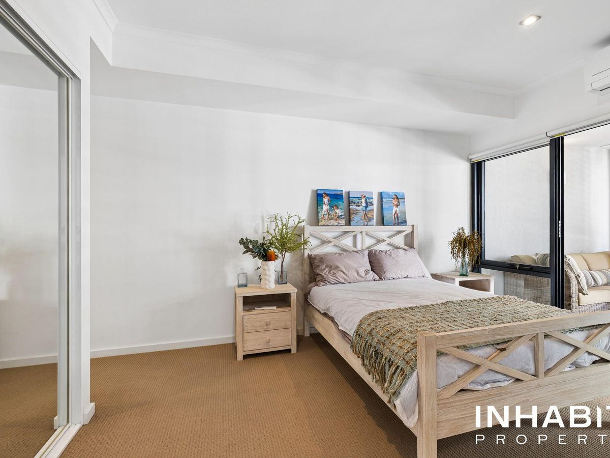
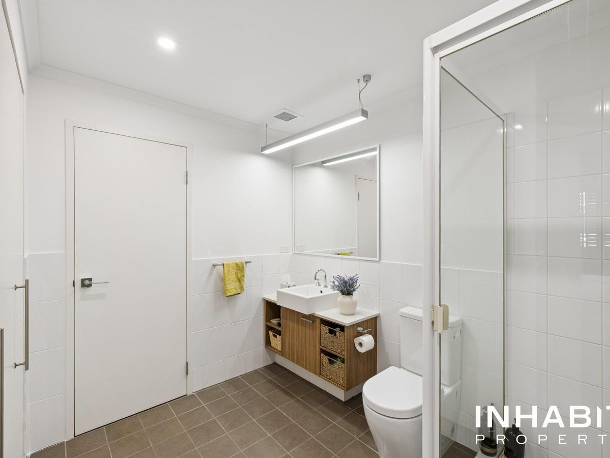
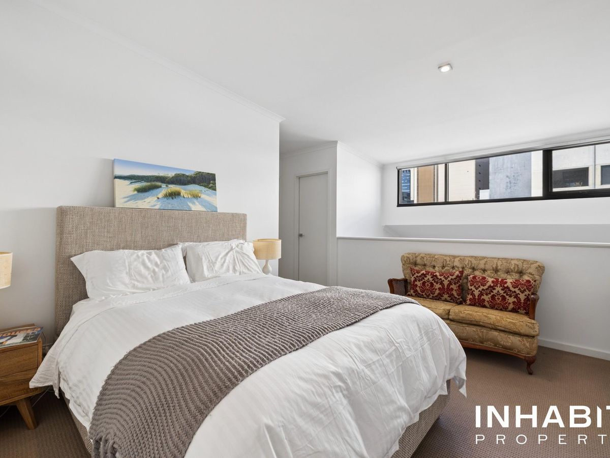
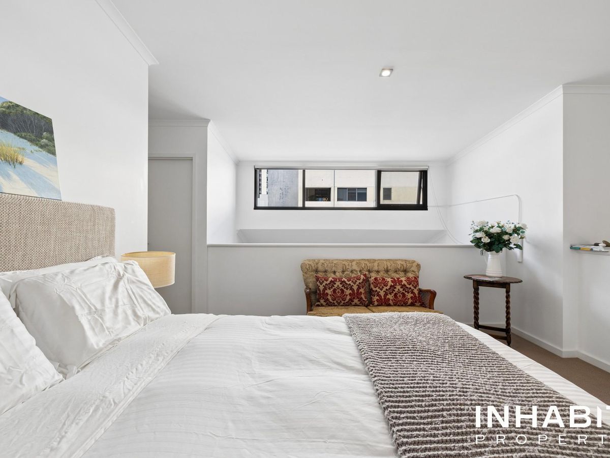
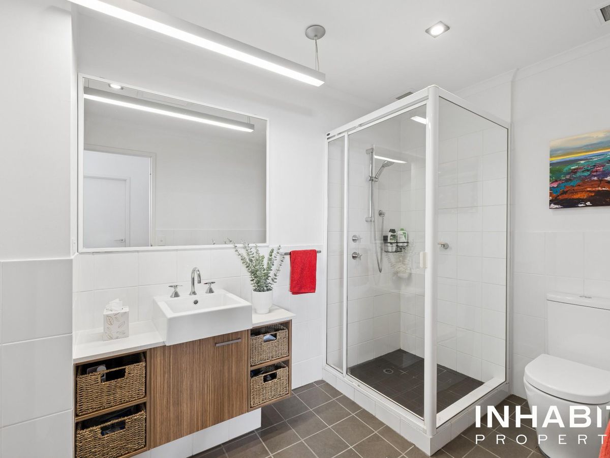
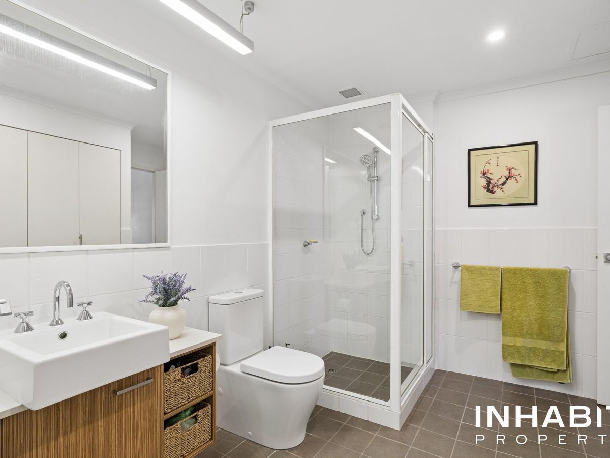
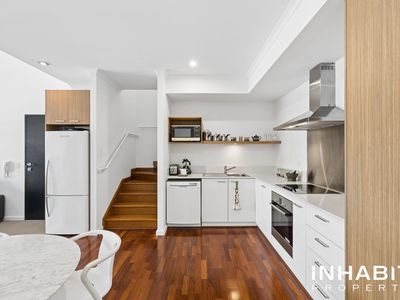
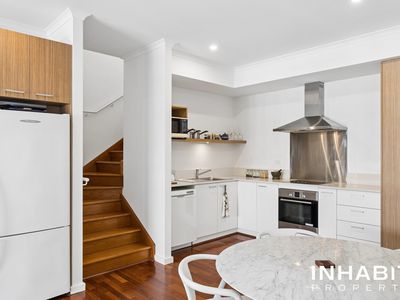
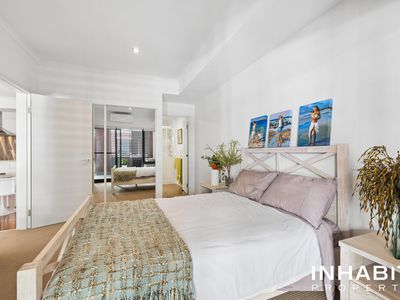
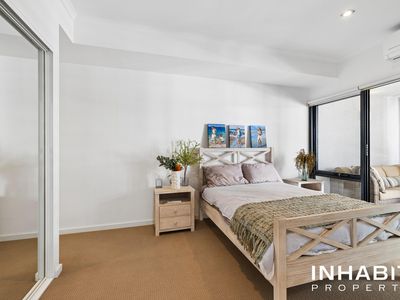
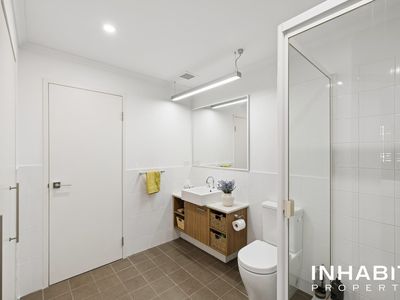
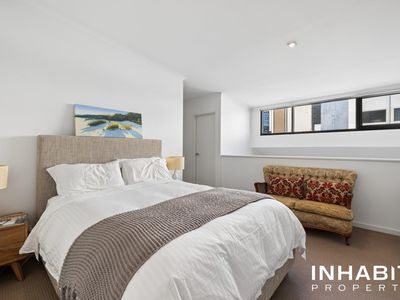
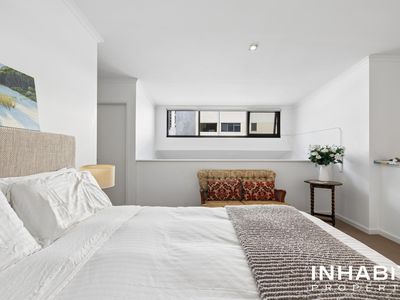
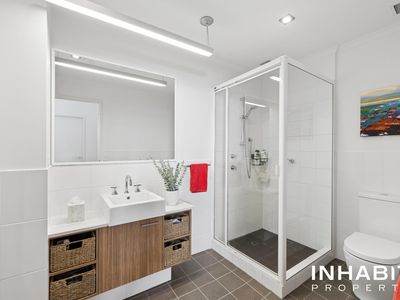
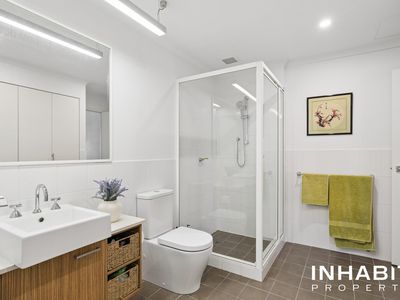
The well-appointed kitchen brings together modern finishes and practical elegance, perfectly positioned to stay connected to the living and dining spaces. Upstairs, the elevated main bedroom creates a private retreat overlooking the living area, complete with a generous walk-in robe and additional storage space for keeping everything neatly tucked away. The second bedroom offers flexibility for guests, family or a stylish home office, while the second bathroom adds extra convenience with ensuite access from the bedroom as well as dual access for visitors.
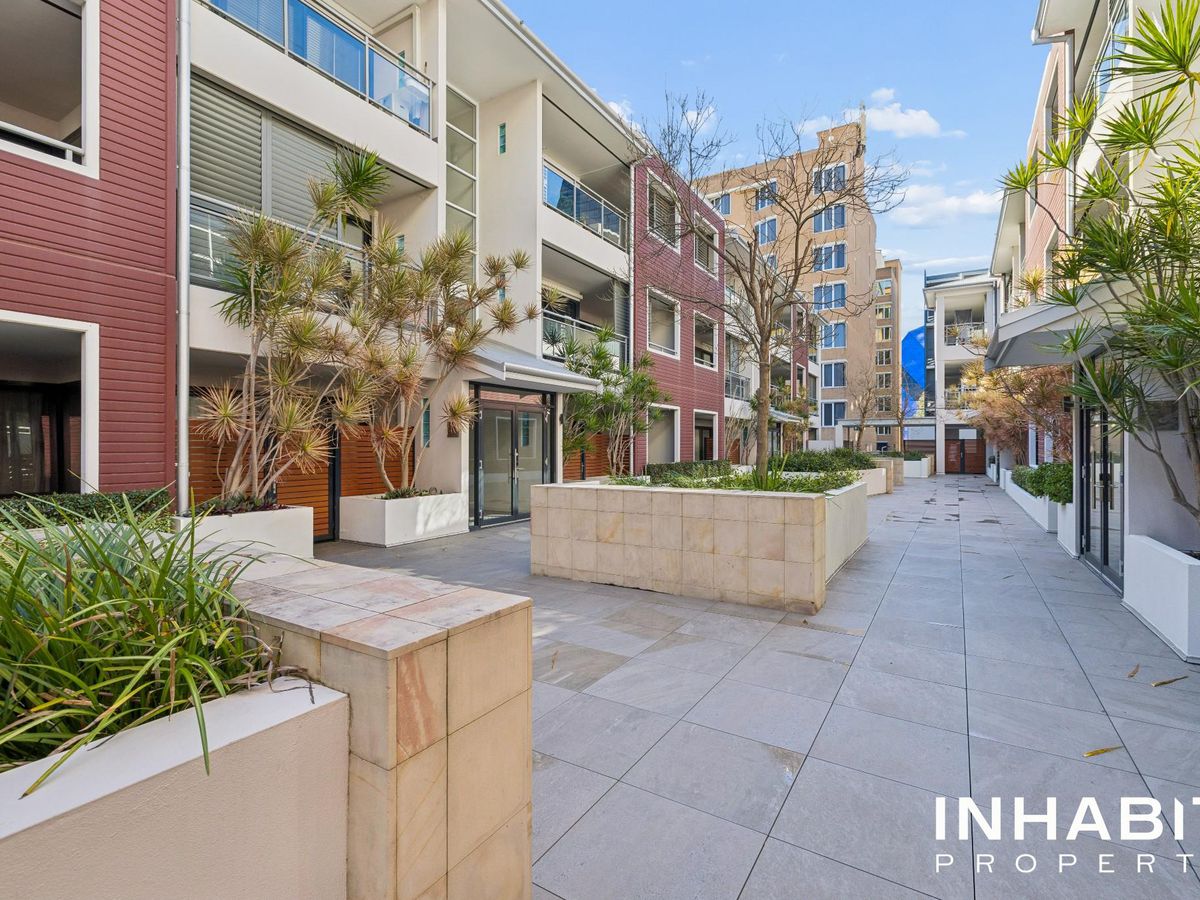
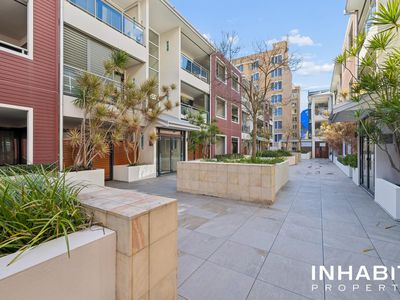
Air conditioning, secure undercover parking and a secure complex complete this smart and versatile offering. All of this is right in the heart of the CBD, where the car can happily stay parked. With offices, restaurants, cafés, entertainment and all the best of Perth right on your doorstep, everyday living becomes effortlessly walkable.
Features and Rates (Estimated):
• Internal: 96sqm | Balcony: 14sqm | Car: 13sqm | Total: 123sqm
• Strata: $1,194.15/pq (Admin) + $202.95/pq (Reserve) | Council: $2,027.45./pa | Water: $1,335.22 /pa
• Level: 2
• Orientation: East
• Built: 2008
• Council: City of Perth
• Total Strata Lots In Complex: 76
• School Catchments: Highgate Primary and Bob Hawke College
• Closest Private Schools: Trinity Grammar and Mercedes College
Walking distance to fantastic amenities and attractions, including (Approximately):
- 35m to Red CAT Bus Stop
- 290m to RAC Arena
- 650m to Raine Square
- 650m to Wesley Quarter
- 850m to Woolworths
- 1.3km to Elizabeth Quay
Contact Exclusive Selling Agent Brendon Habak on 0423 200 400 or Jessica Pratarelli on 0430 513 077 to arrange your inspection.
Disclaimer: Buyers are required to rely on their own research and complete due diligence prior to purchasing. All rates, sizes and distances are estimated and subject to change at all times without notice.
Features
- Air Conditioning
- Balcony
- Secure Parking
- Built-in Wardrobes