
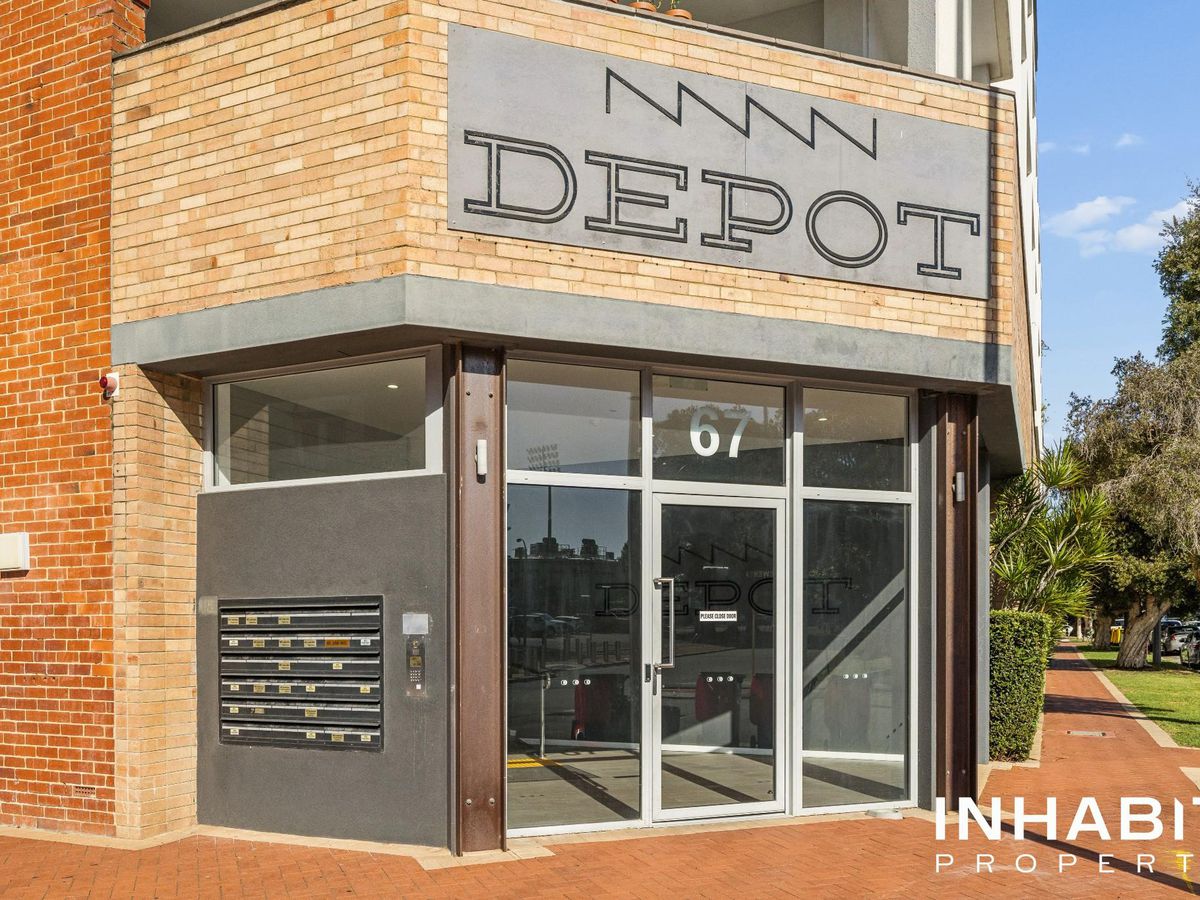
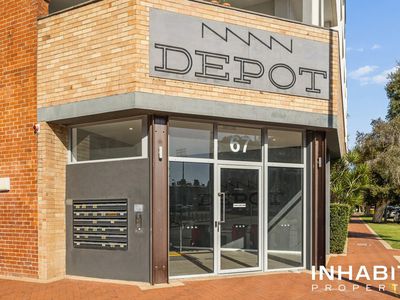
Jacinta Baxter Proudly Presents ... 35/67 Brewer Street, PERTH
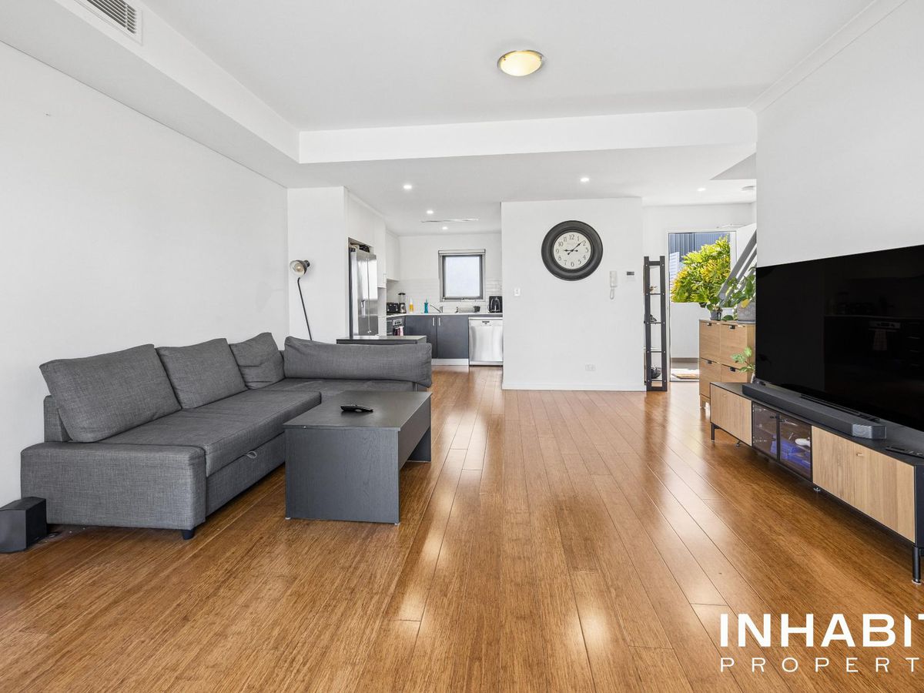
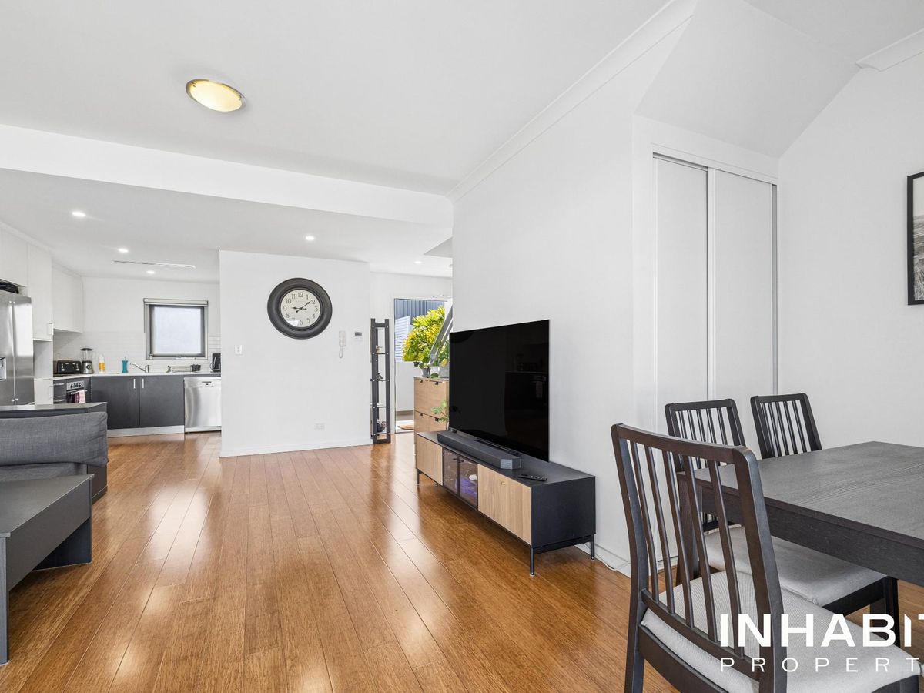
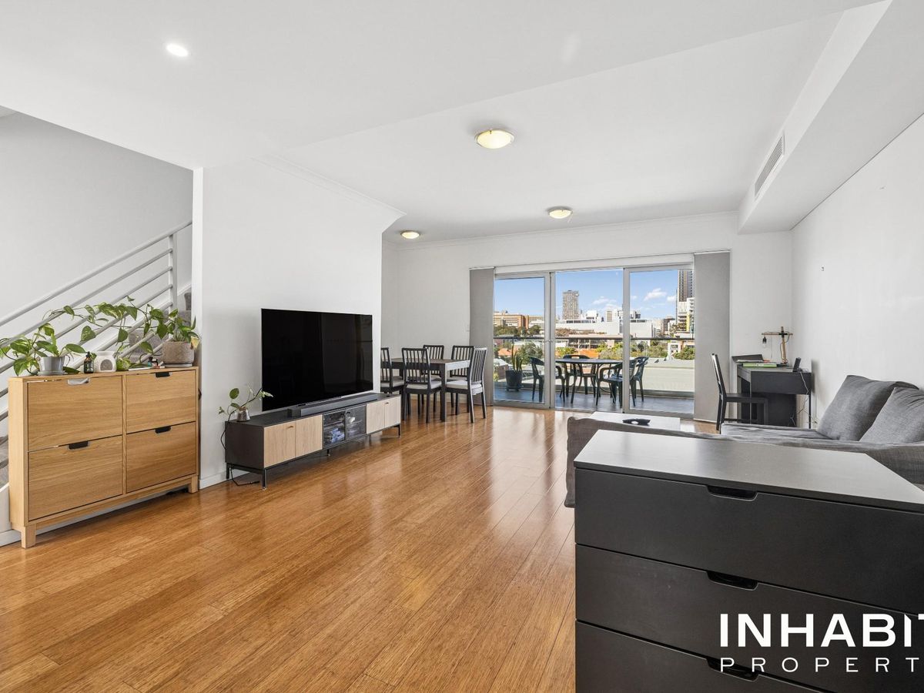
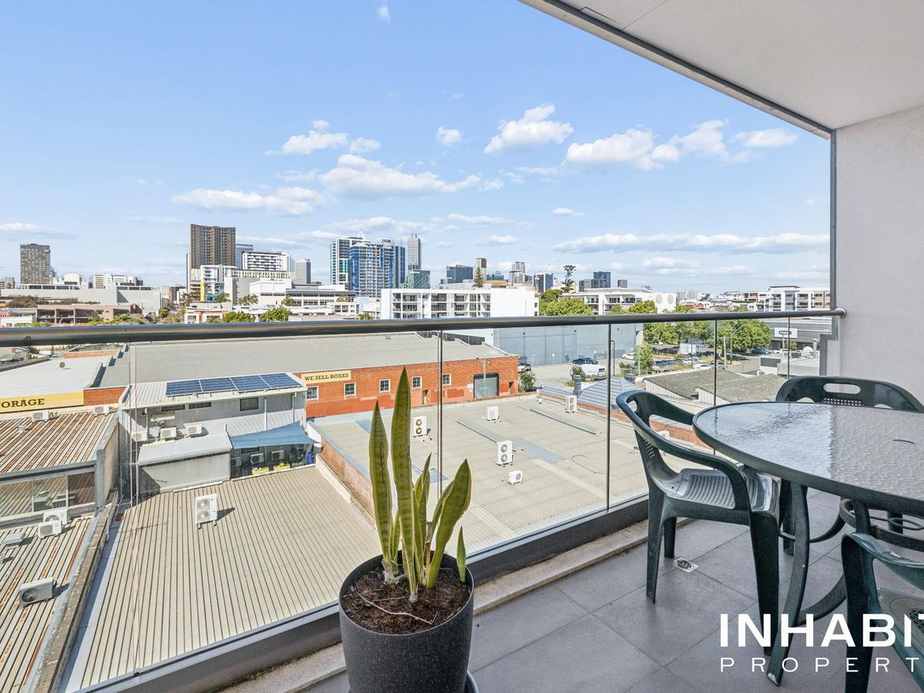
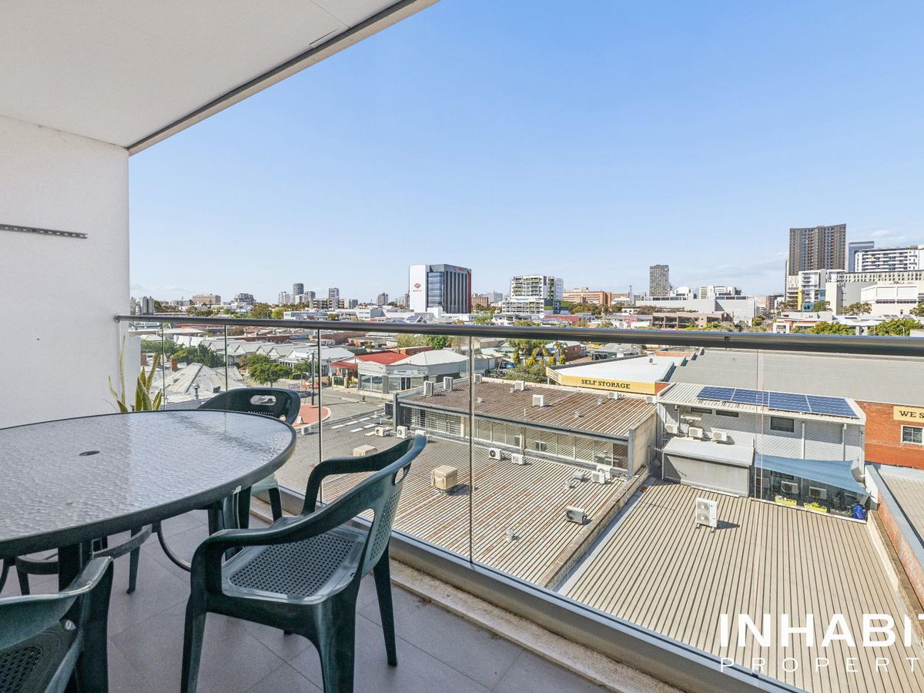
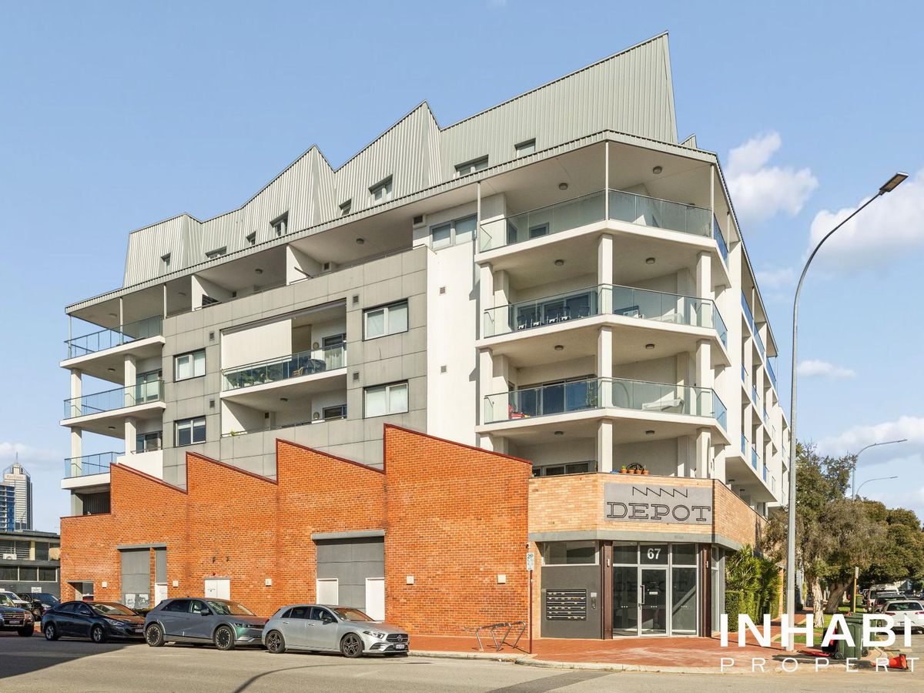
Offering a unique blend of space, functionality and inner-city convenience, this two-storey residence presents an appealing opportunity for owner-occupiers and investors alike. With a thoughtfully arranged floor plan, generous living areas and a private balcony, the property delivers a comfortable lifestyle in a convenient Perth location.
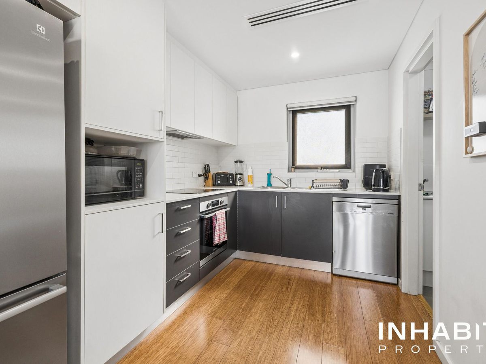
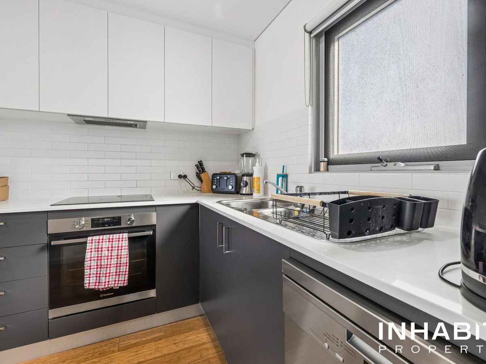
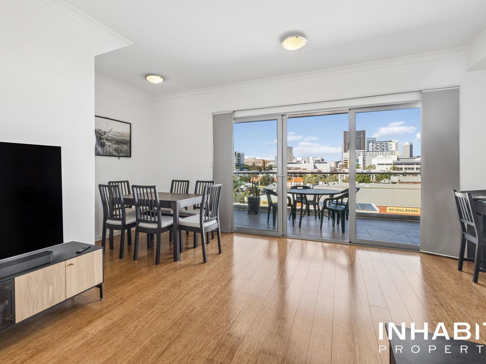
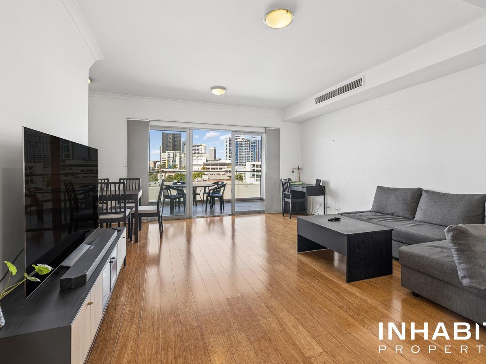
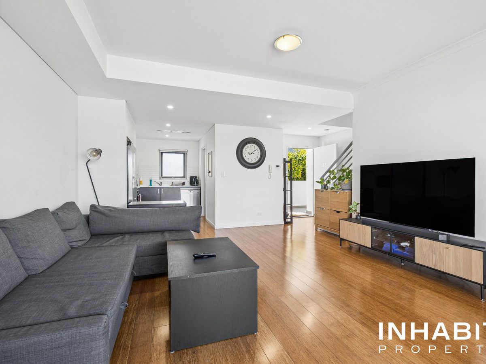
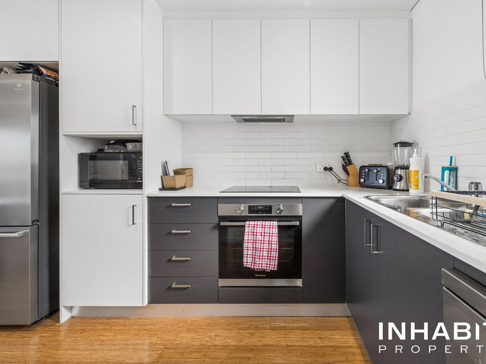
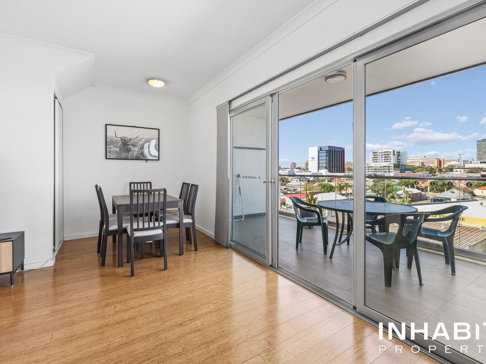
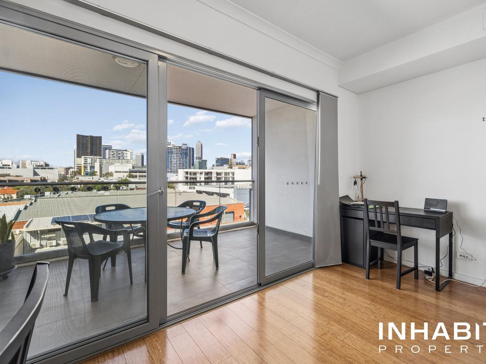
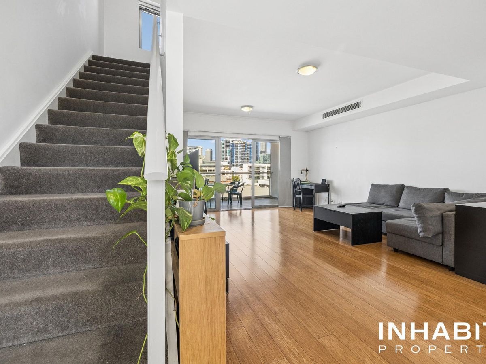
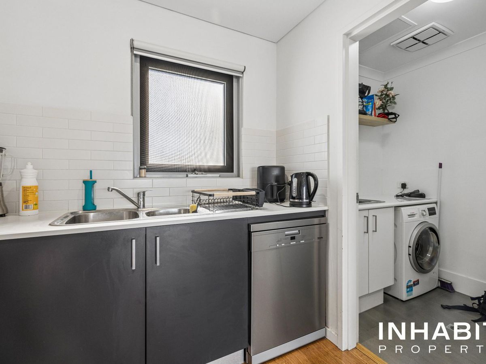
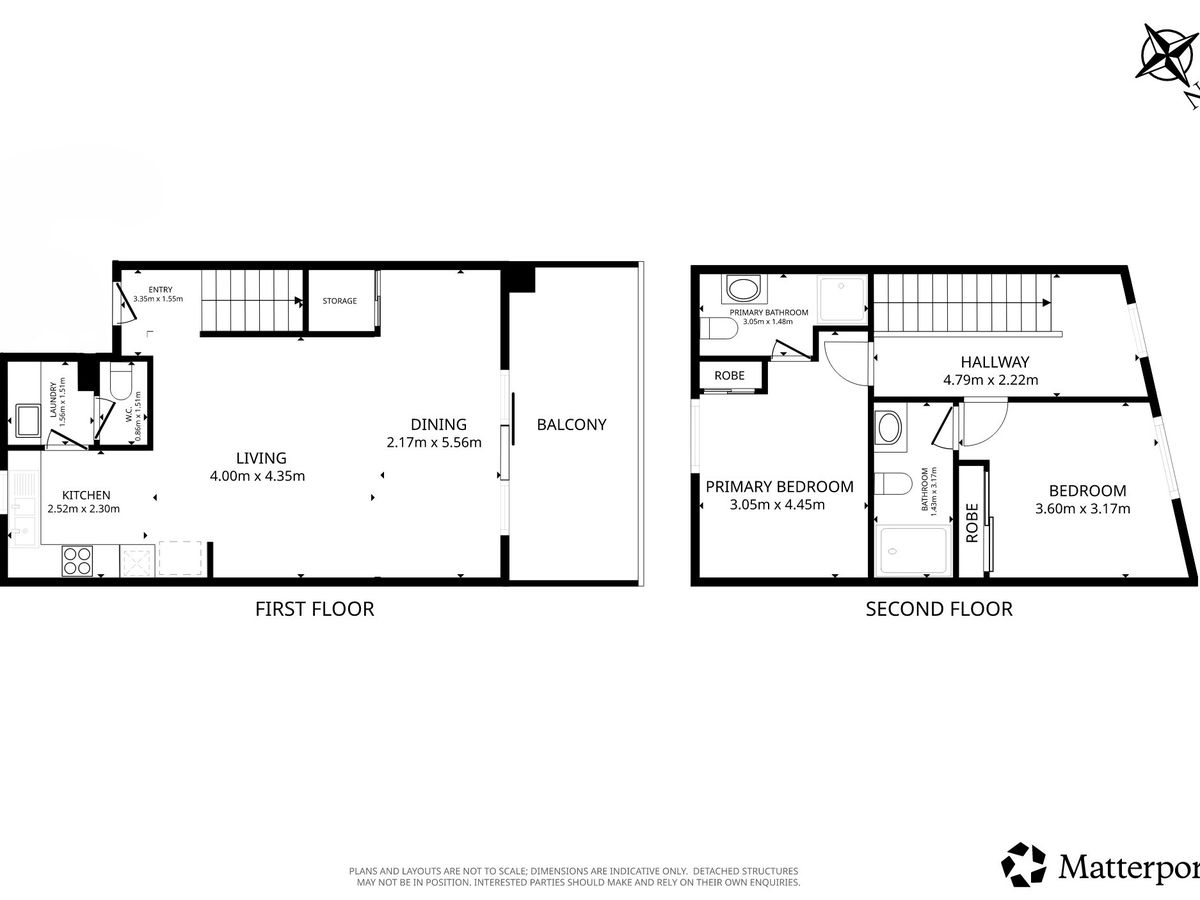
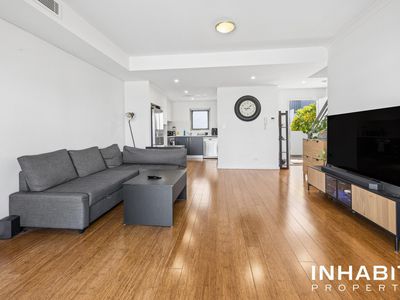
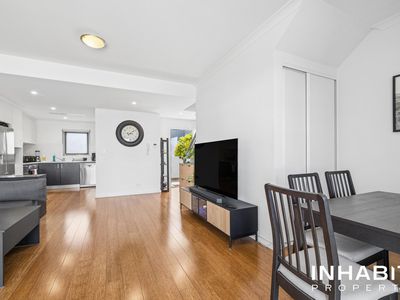
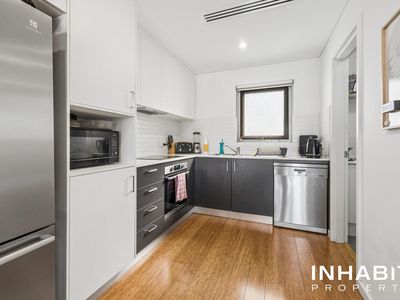
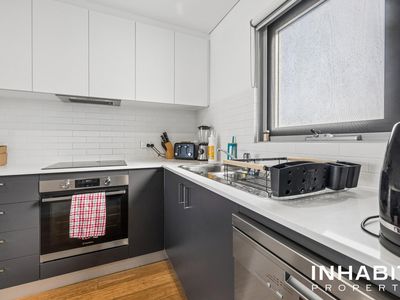
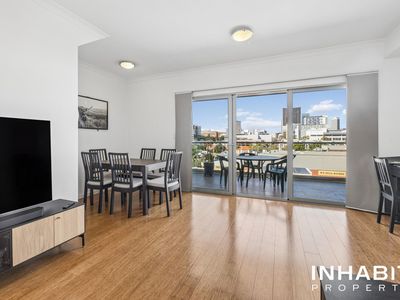
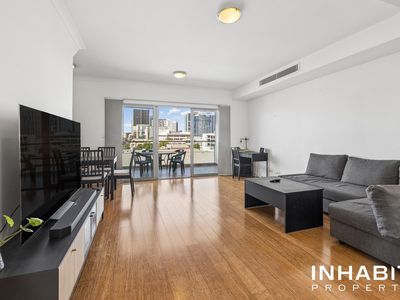
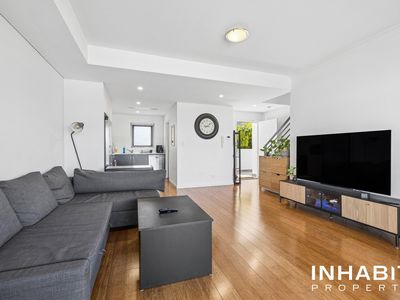
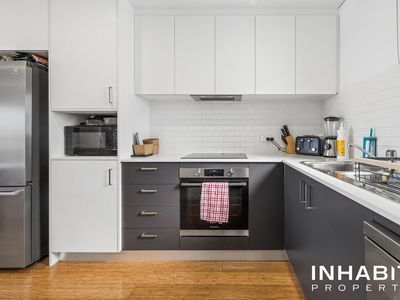
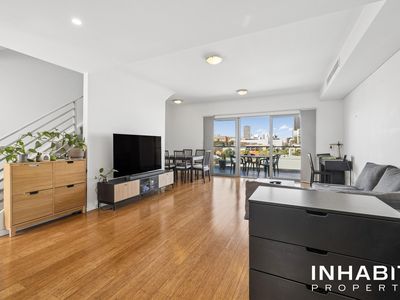
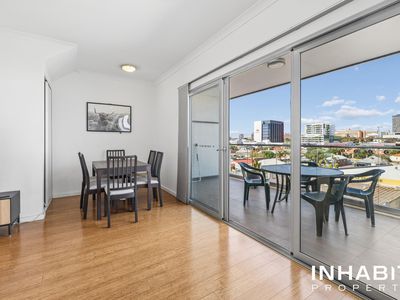
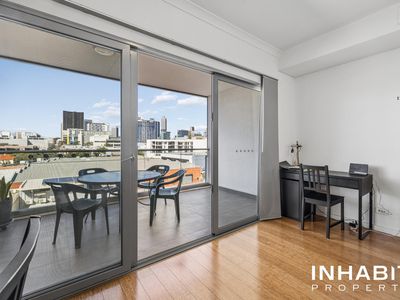
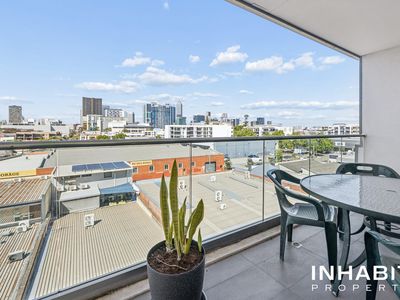
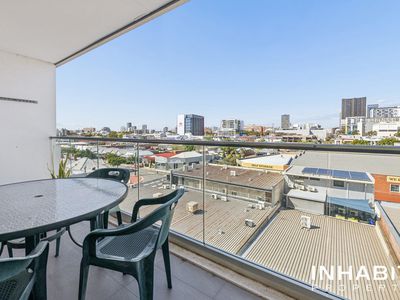
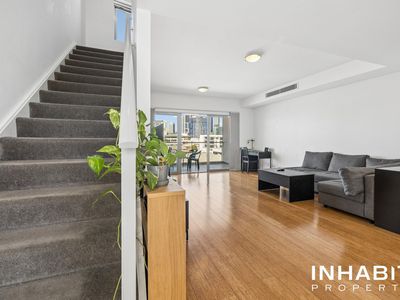
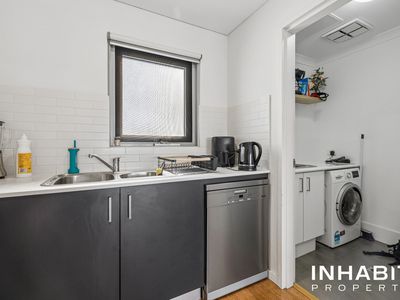
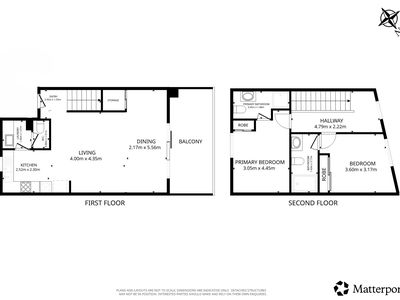
The first floor features an open-plan living and dining area, complemented by wooden flooring that adds warmth and character throughout. Large sliding doors create a seamless connection to the balcony, providing an ideal space to enjoy the city outlook or unwind at the end of the day. The adjoining kitchen offers ample cabinetry, quality appliances and practical bench space, making everyday living effortless.
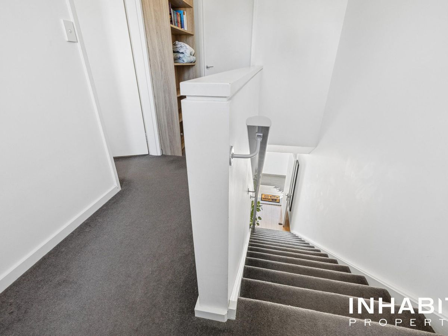
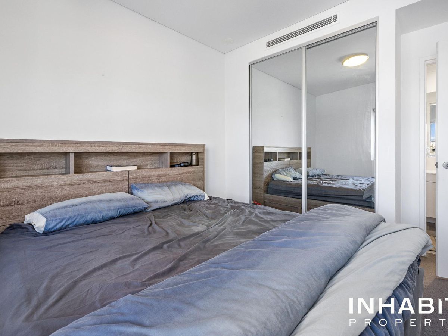
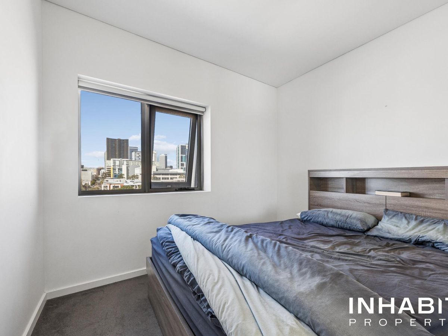
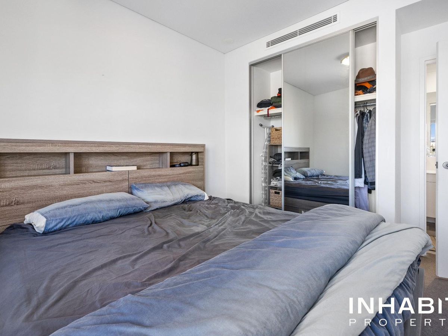
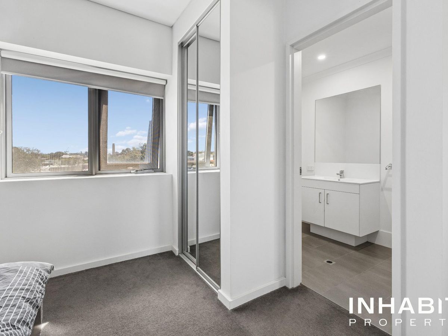
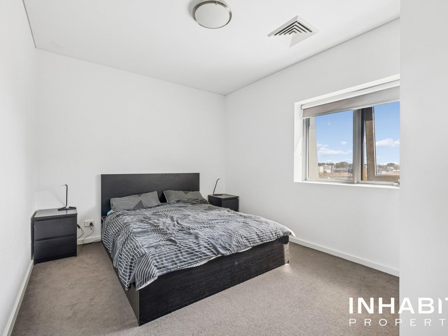
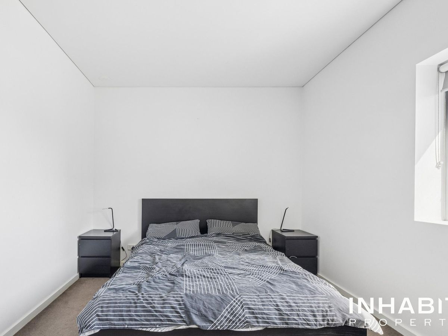
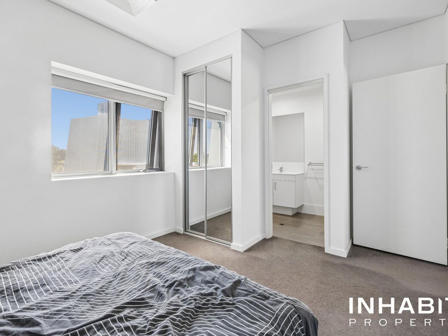
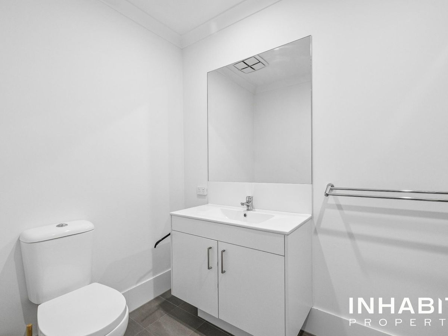
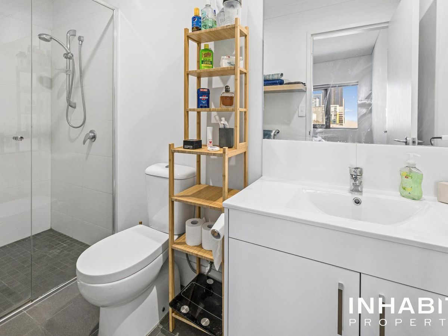
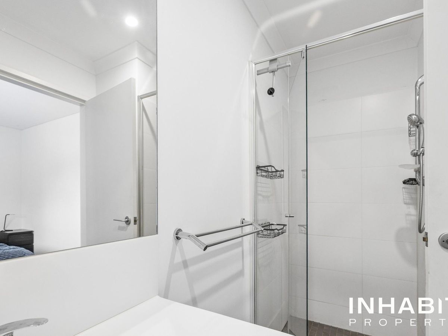
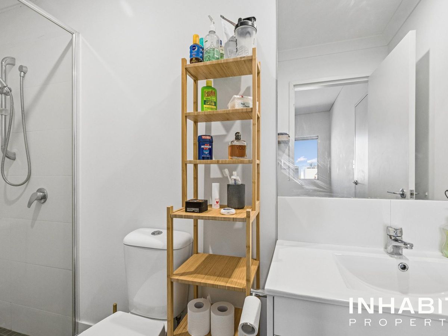
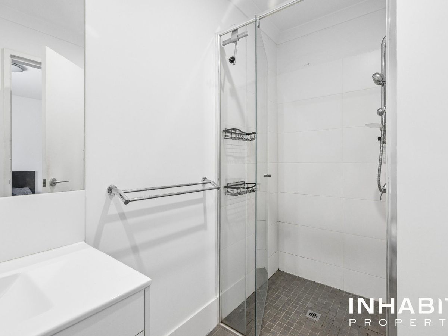
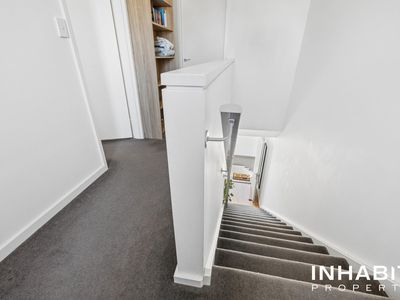
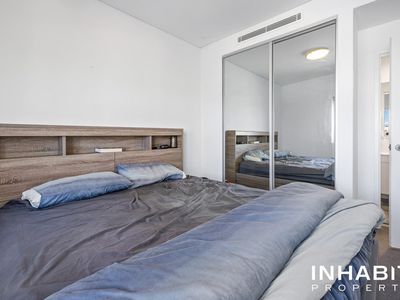
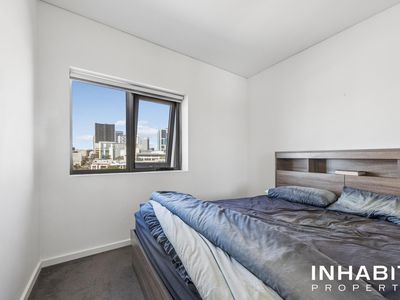
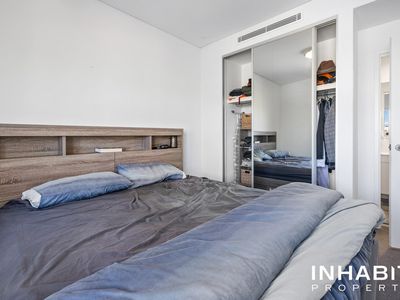
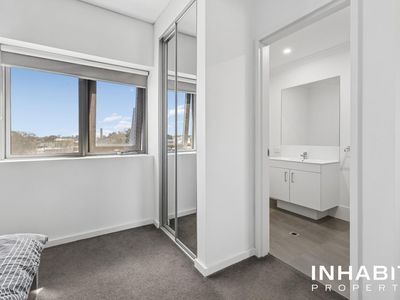
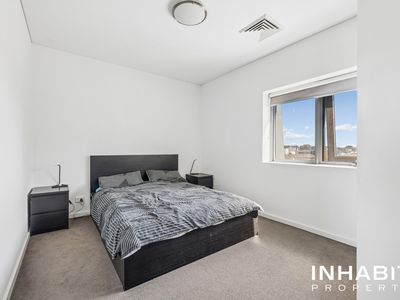
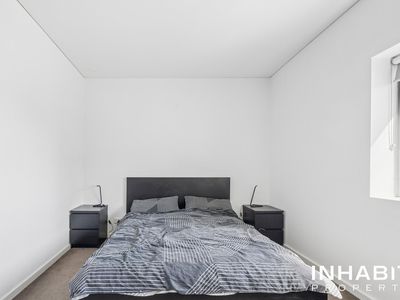
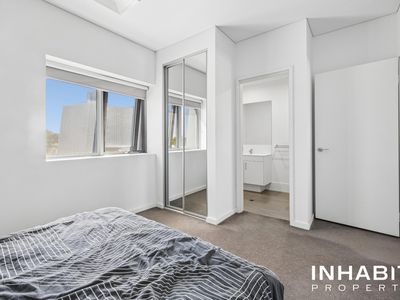
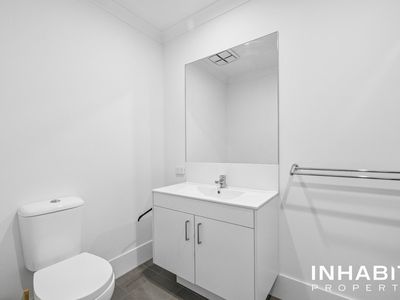
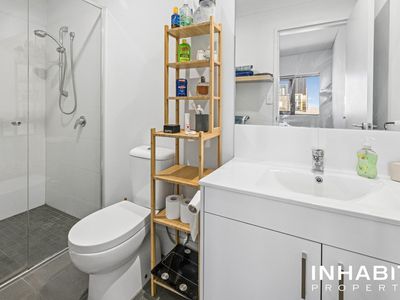
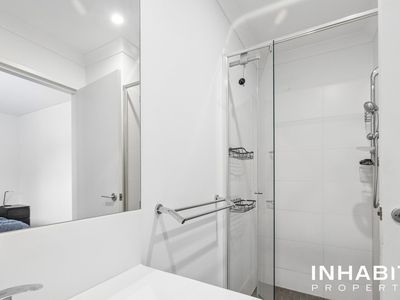
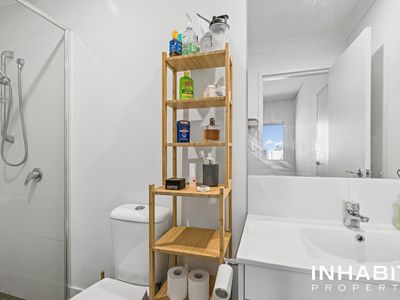
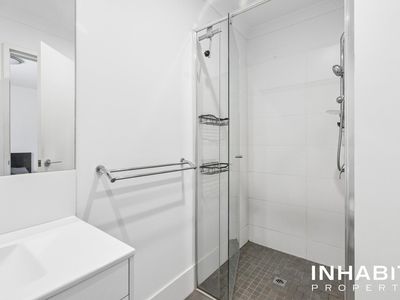
Upstairs, the property comprises two well-proportioned bedrooms, including a primary bedroom with a built-in robe, alongside a second bedroom with additional storage. Two bathrooms provide added convenience, while the separate laundry and additional storage further enhance the property's practicality.
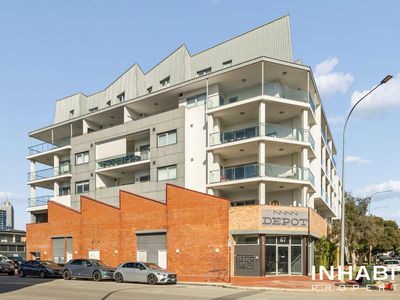
With its distinctive two-level layout, spacious interiors and convenient access to Perth's city amenities, shopping, dining, public transport and lifestyle attractions, this property presents an excellent opportunity to secure a comfortable inner-city home or add a versatile property to an investment portfolio.
Features and Rates (Estimated):
- Internal: 46sqm | Balcony: 14sqm | Cars: 13sqm | Store: 4sqm | Total:119sqm
- Strata: $1,400pq (Admin) + $525pq (Reserve) | Council: $2,510.70pa | Water: $1,418.76pa
- Level: 4 & The Loft
- Rental Appraisal: $800pw
- Orientation: South/West
- Built: 2016- Zoning: Residential (Strata)
- Council: City of Vincent
- Total Strata Lots In Complex: 35
- School Catchments: Highgate Primary, Mount Lawley Senior High School
- Closest Private Schools: Trinity Grammar and Mercedes College
Well serviced nearby amenities, including: (Approximately)
- 50m to HBF Park
- 500m to Woolworths Highgate
- 400m Restaurants
- 450m to Bus stop
- 1.1km to East Perth Train Station
- 1.1km to Hyde Park
- 1.1km to Northbridge centre
- 1.2km to The Beaufort
- 1.4km to Perth CBD
- 1.6km Hay Street Mall
Don't miss this rare opportunity.
Contact Jacinta Baxter on 0424 384 448 to arrange your private inspection today!
Disclaimer: Buyers are required to rely on their own research and complete due diligence prior to purchasing. All rates, sizes and distances are estimated and subject to change at all times without notice.
Features
- Air Conditioning
- Balcony
- Secure Parking
- Built-in Wardrobes
- Dishwasher
