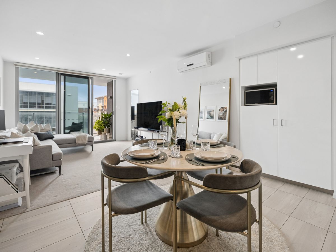
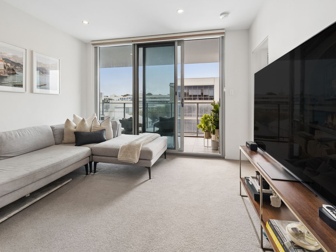
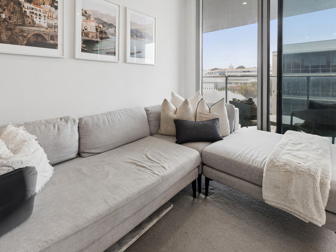
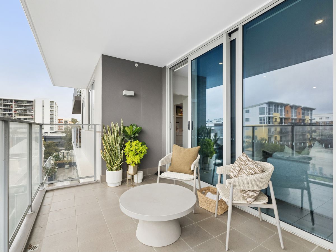
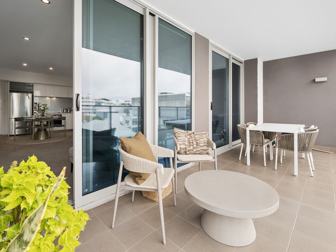
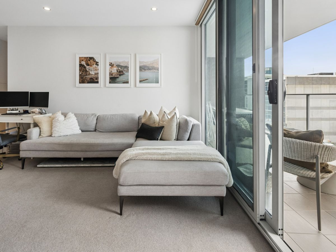
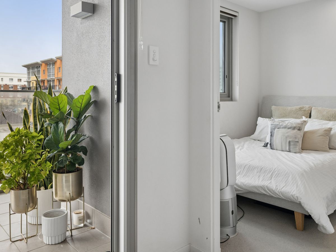
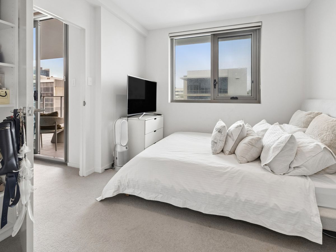
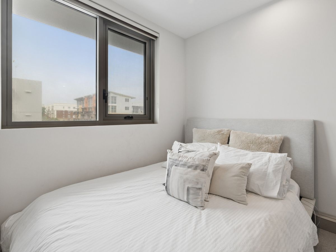
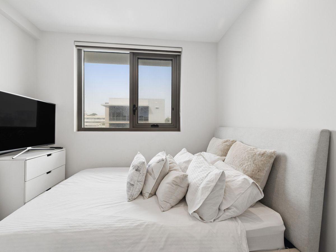
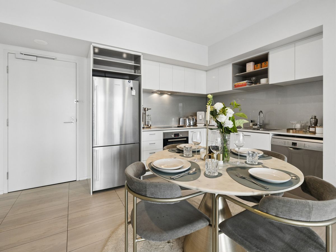
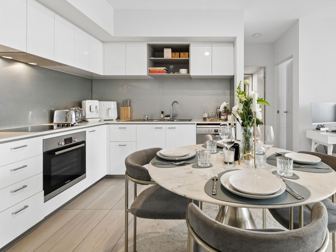
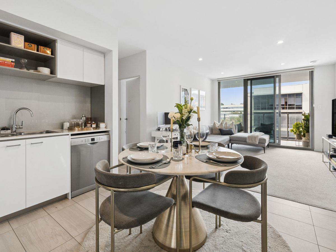
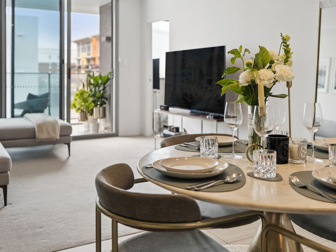
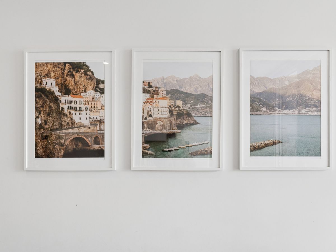
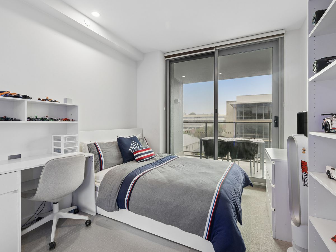
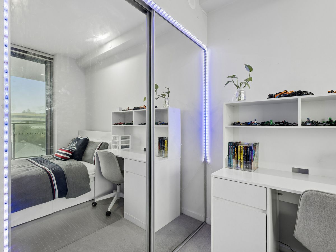
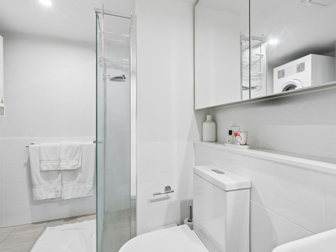
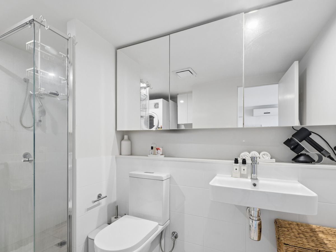
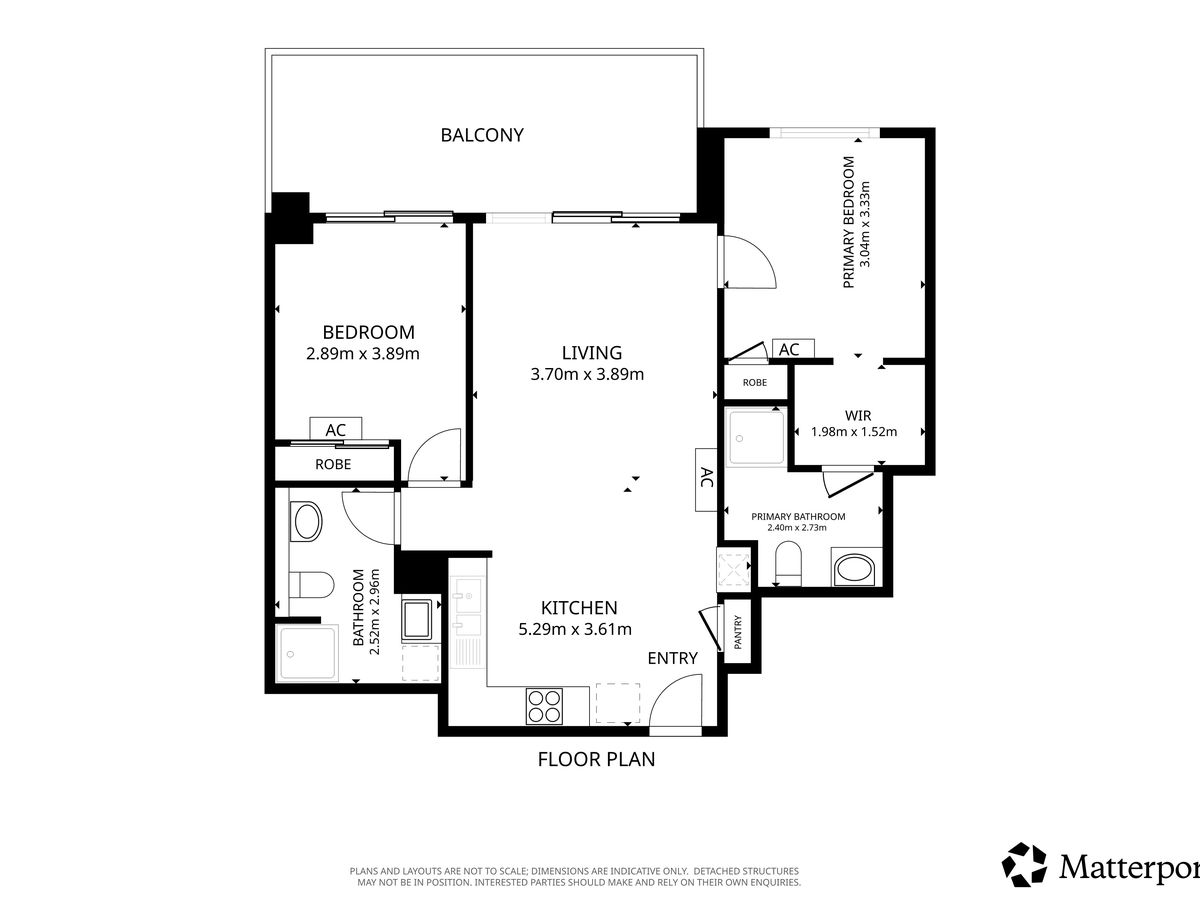
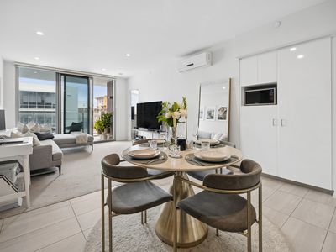
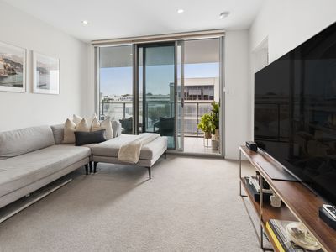
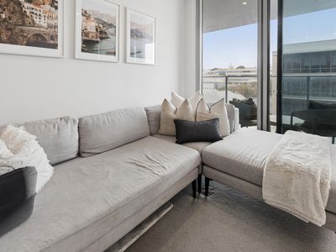
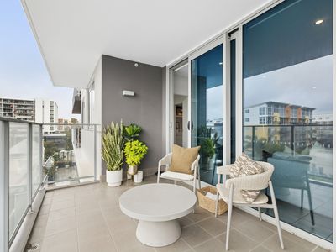
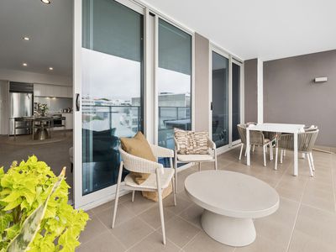
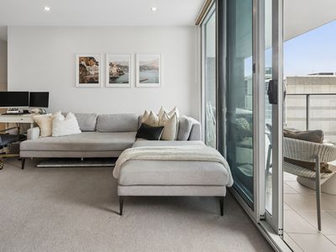
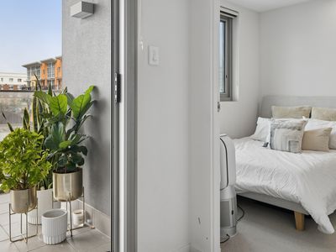
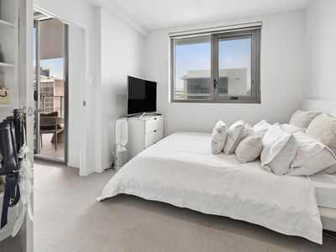
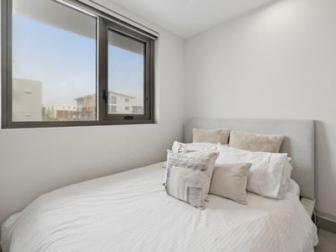
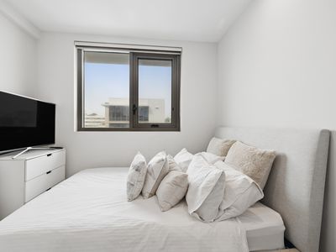
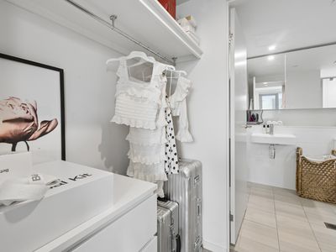
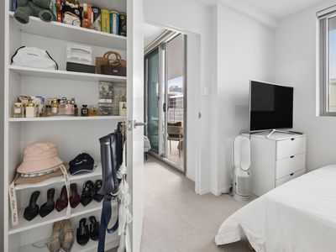
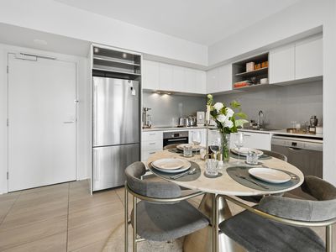
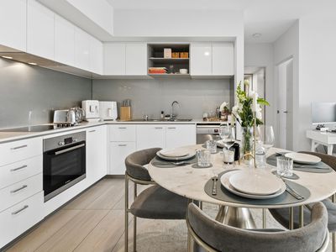
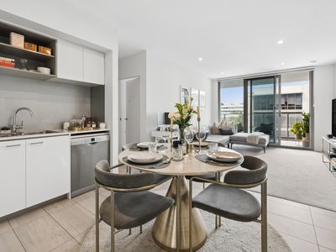
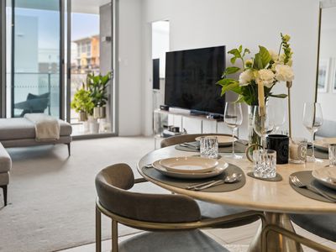
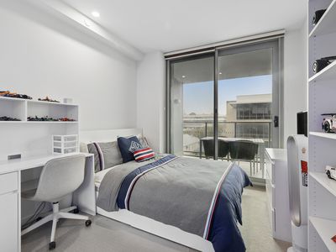
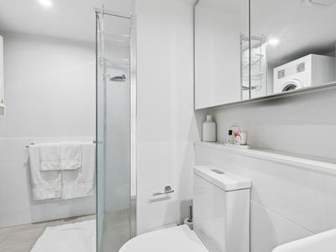
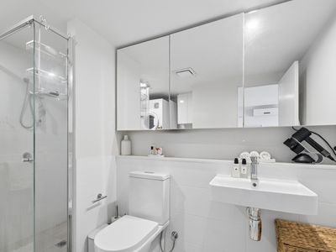
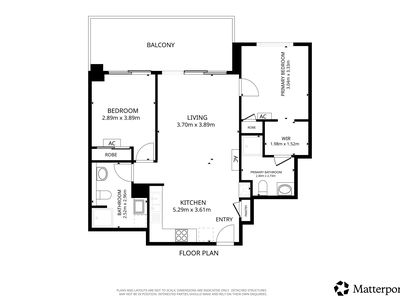
Elevated on Level 6 of the coveted Aire Apartments, this sophisticated two-bedroom, two-bathroom residence captures the essence of effortless city living. Step inside to soaring 2.6m ceilings, refined finishes and an inviting open-plan living and dining space framed by generous glazing.
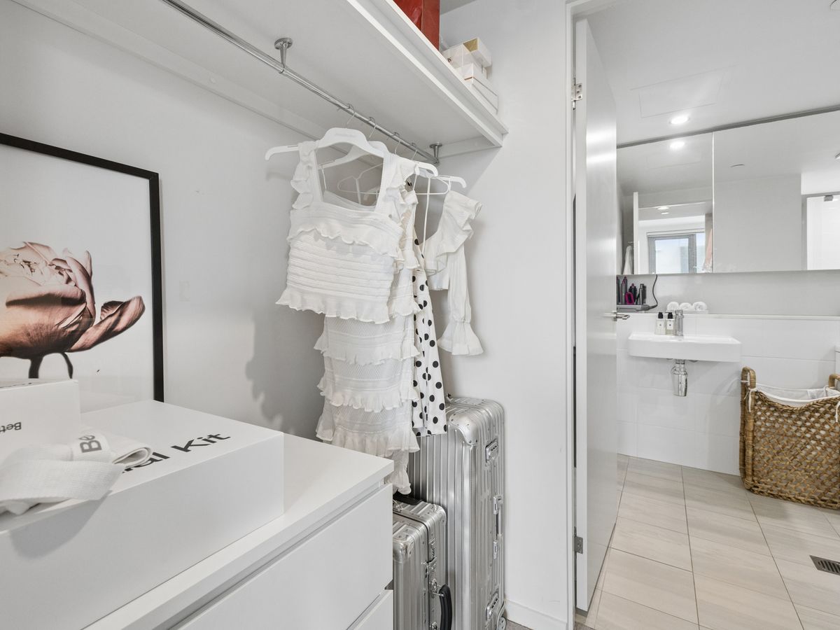
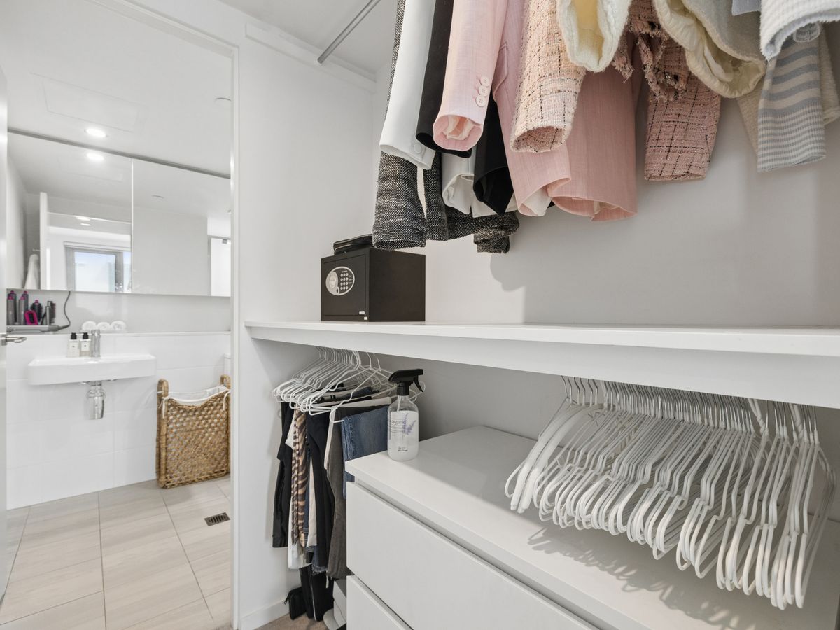
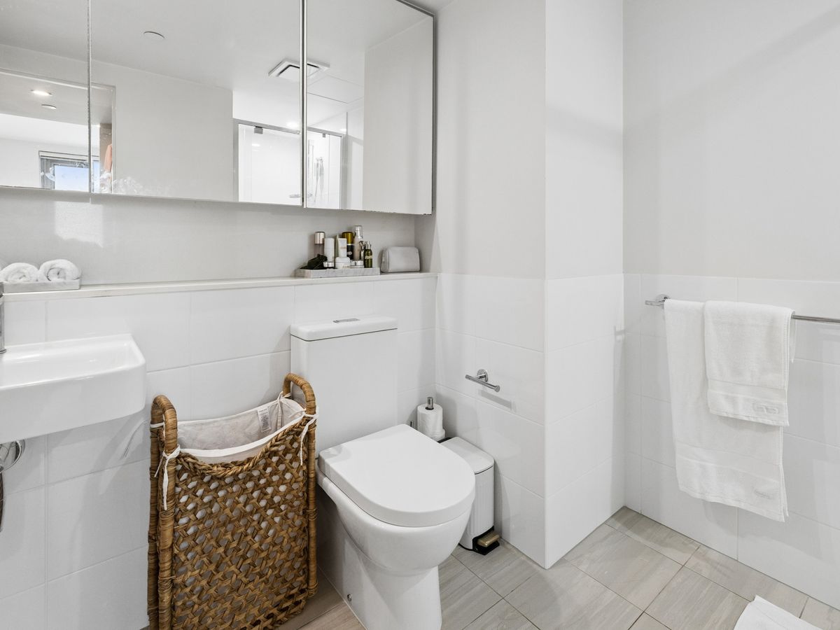
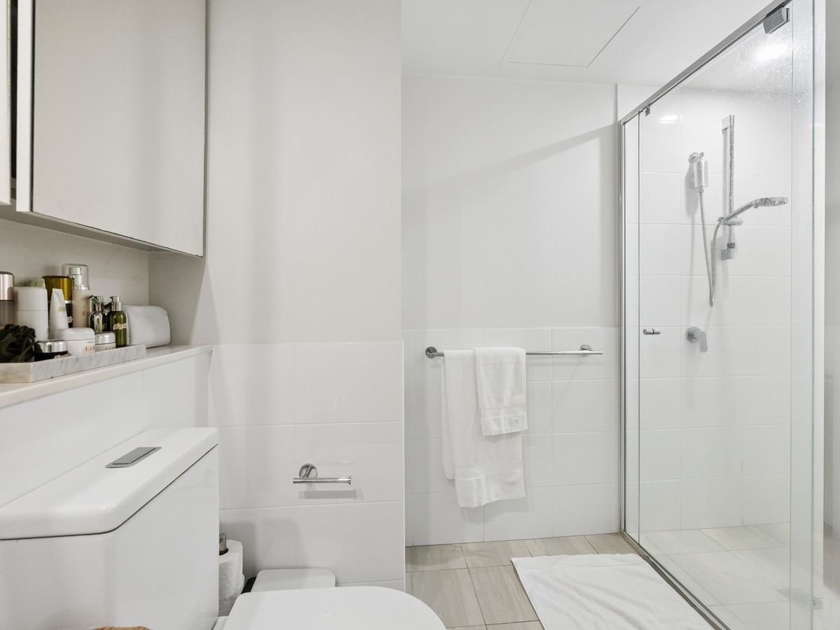
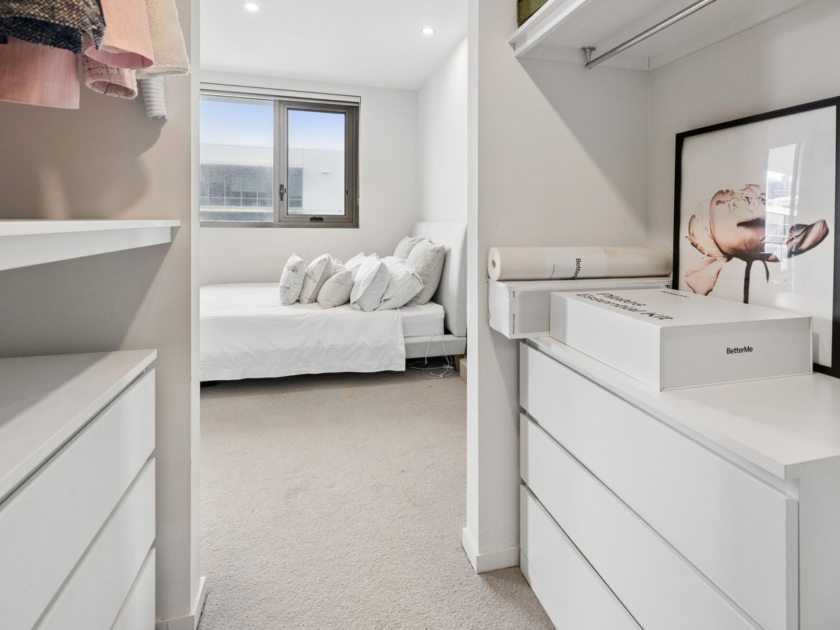
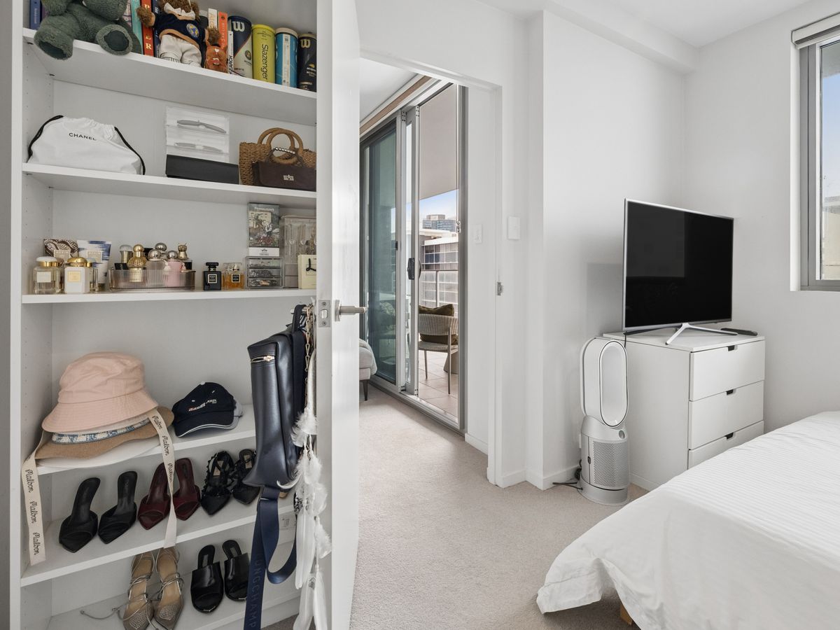
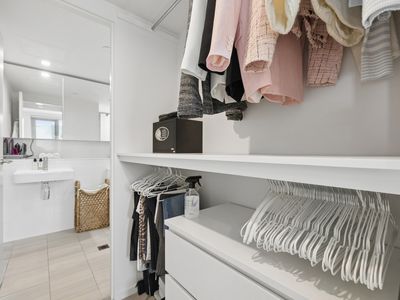
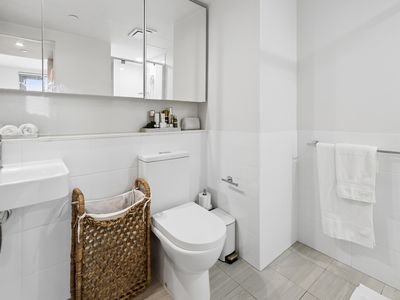
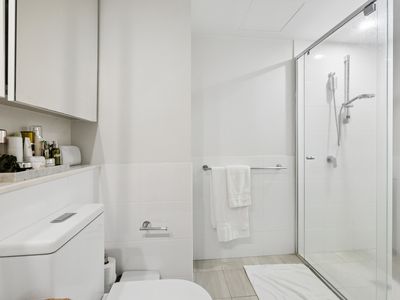
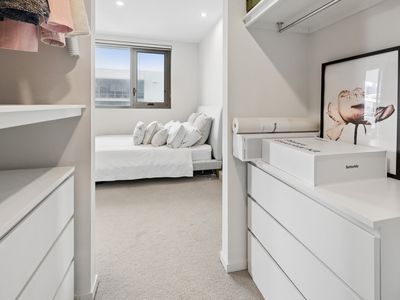
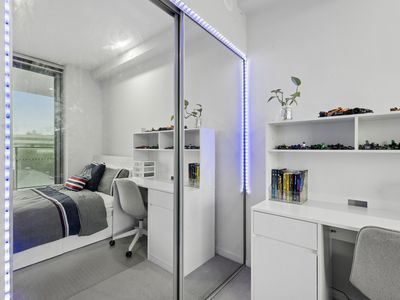
At the heart of the home, the designer kitchen pairs reconstituted stone benchtops and stylish glass splashbacks with soft-closing cabinetry and premium Bosch appliances, creating a space as beautiful as it is functional. The main bedroom is a private retreat, complete with a generous his-and-hers walk-in robe and beautifully appointed ensuite, while the second bedroom enjoys its own sense of privacy with a built-in robe and access to the second bathroom and laundry. Reverse-cycle air conditioning, LED lighting and high-quality fittings elevate everyday comfort, while NBN connectivity caters to modern living.
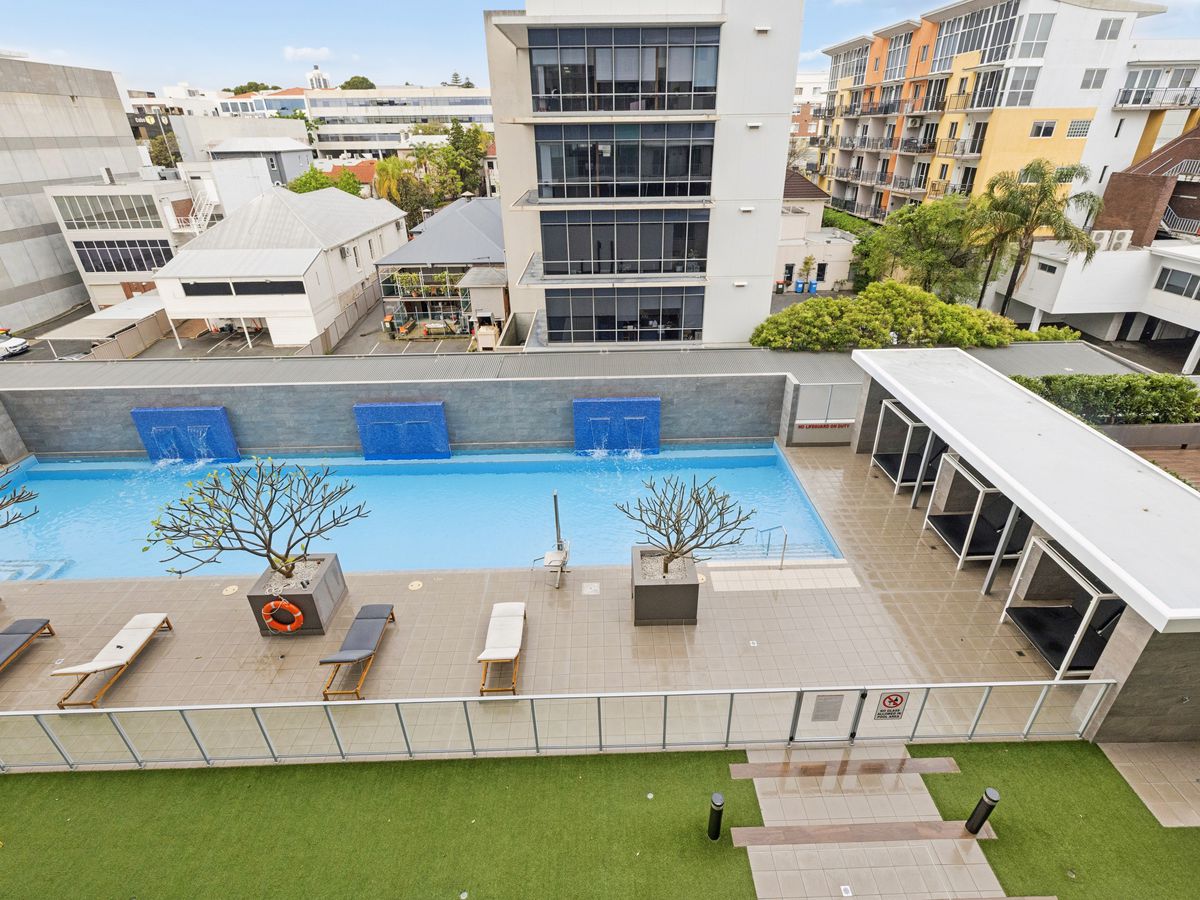
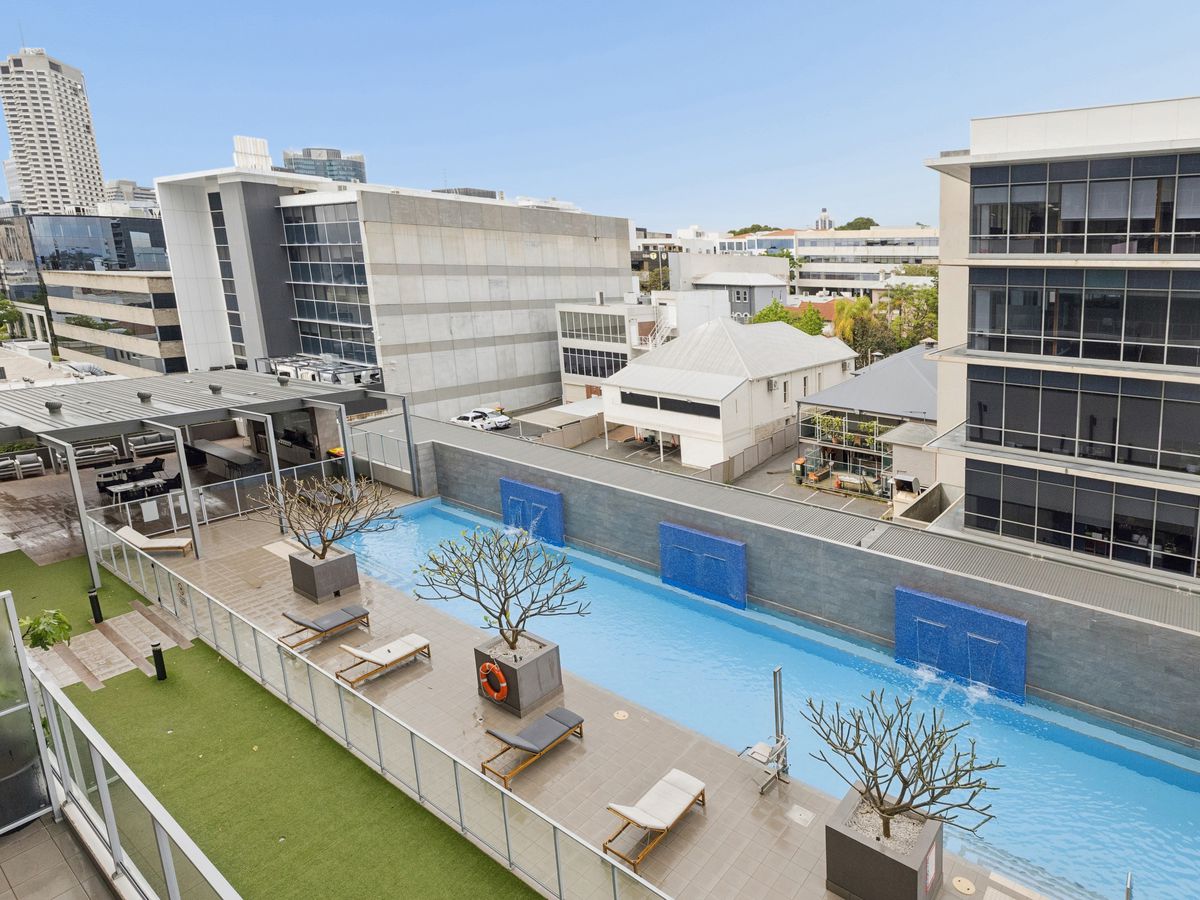
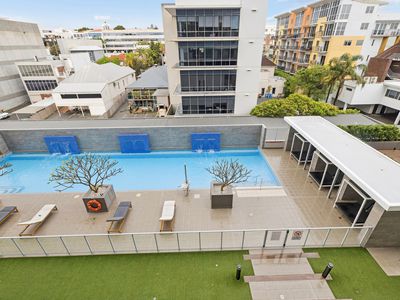
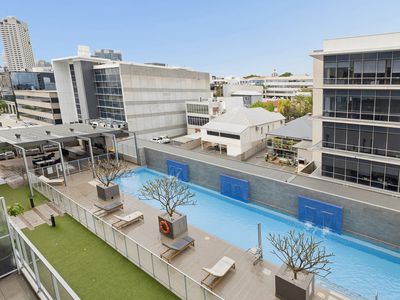
Beyond your front door, Aire Apartments delivers an enviable resort-inspired lifestyle. Take a dip in the solar-heated pool, unwind beneath the cabanas, entertain at the rooftop sky lounge and garden, or gather around the outdoor dining and BBQ area as the city lights begin to glow. With a fully equipped gymnasium, timber-lined sauna and games room adding further indulgence, this is more than an apartment. It is a refined urban sanctuary designed for those who appreciate luxury, convenience and the finer details
Features and Rates (Estimated):
- Internal: 70sqm | Balcony: 15sqm | Cars: 13sqm | Store: 4sqm | Total: 102sqm
- Strata: $1,149.65pq ( Standard Levy Admin) + $99.00 (Standard Levy Reserve) + $518.64 (Residential Levy Admin) + $88.91 (Residential Levy Reserve) | Council: $2,213.85pa | Water: $1,463.13pa
- Level 6
- Orientation: South
- Built: 2018
- Zoning: Residential (Strata)
- Council: City of Perth
- Total Strata Lots In Complex: 244
- Facilities: 22m solar-heated swimming pool, poolside cabanas, rooftop sky lounge, rooftop garden, BBQ areas, outdoor dining area, residents' lounge, games room, pool table, fully equipped gymnasium, timber-lined sauna, meeting/conference room
- School Catchments: Highgate Primary School and Bob Hawke College
- Closest Private Schools: Trinity Grammar, Mercedes College and Perth Modern
Walking distance to fantastic amenities and attractions, including (Approximately):
- 32m to closest café
- 130m to closest free CAT bus stop
- 300m to West Perth Mart
- 350m to Harold Boas Gardens
- 450m to Solidarity Park
- 750m to Totterdell Park
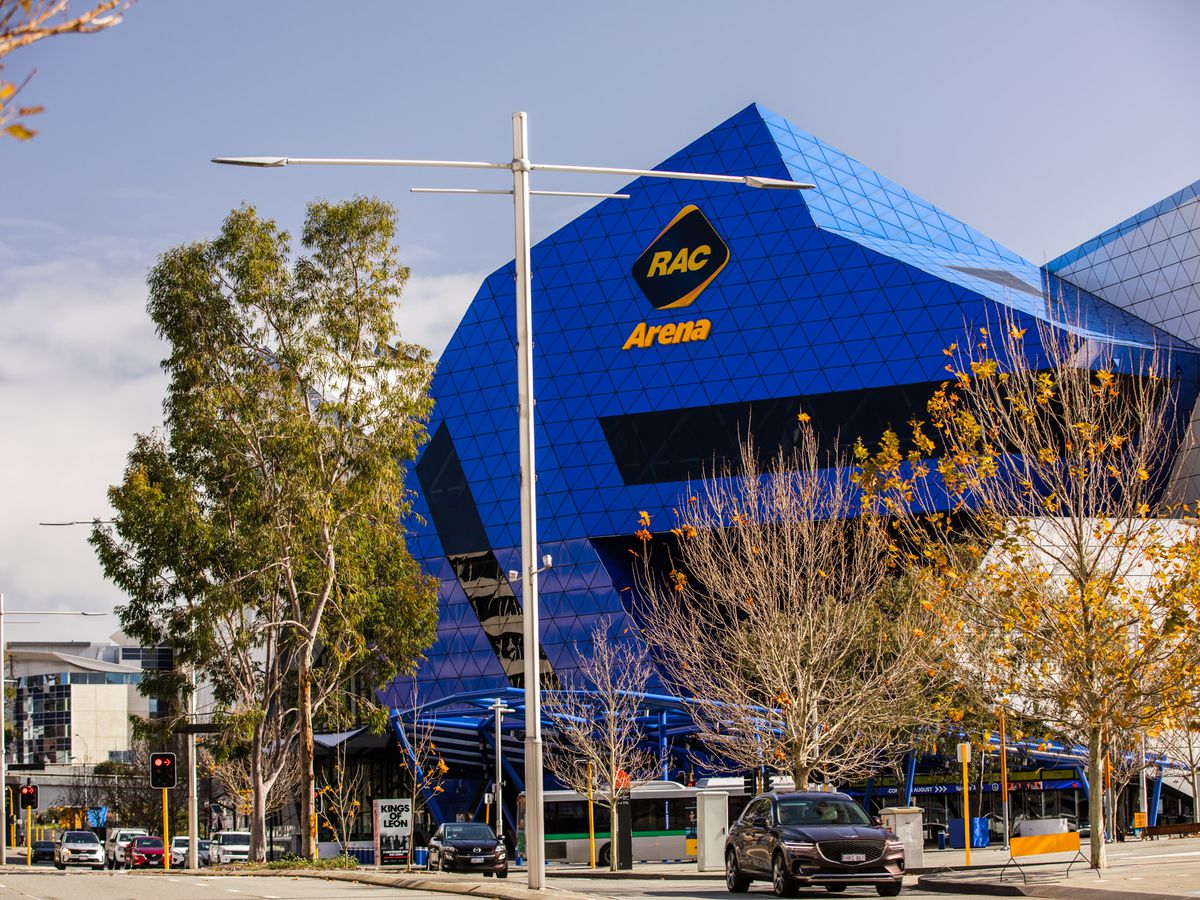
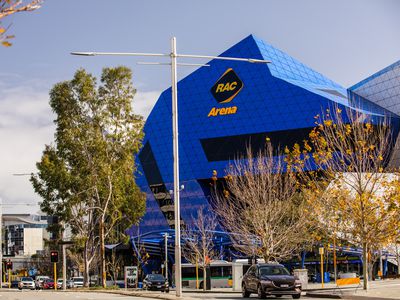
- 700m to RAC Arena
- 850m to City West Centre
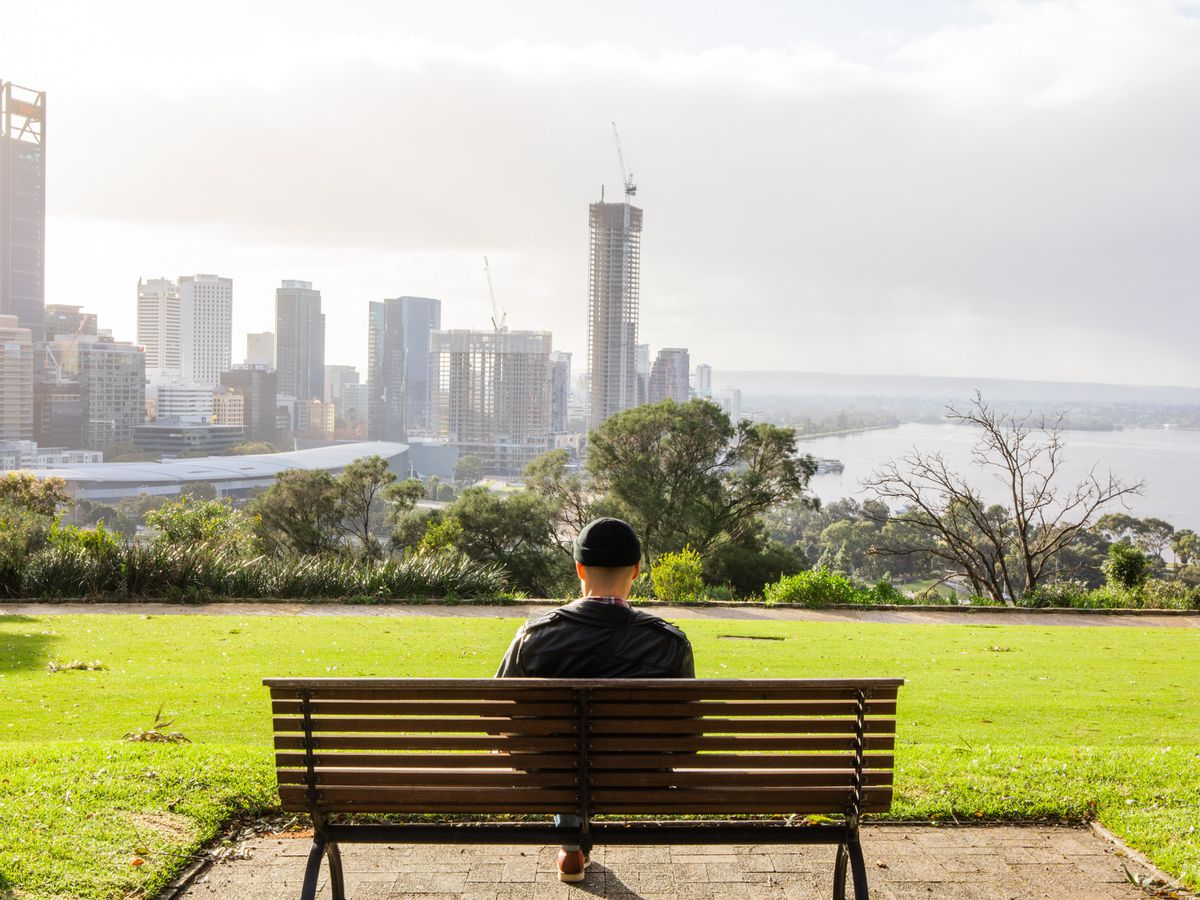
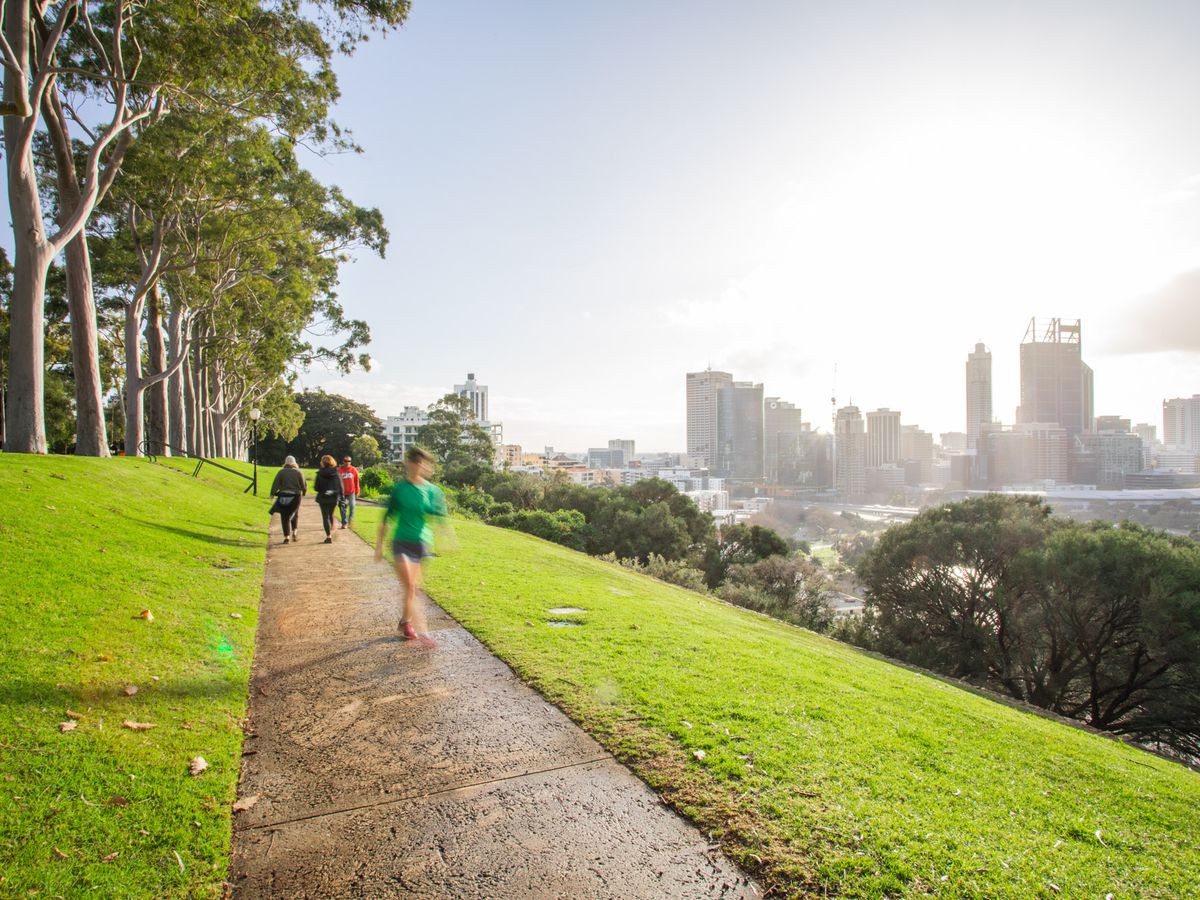
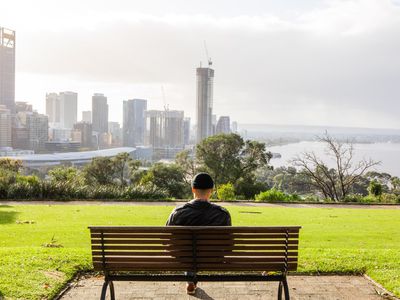
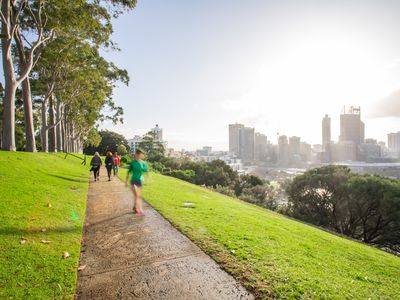
- 1km to Kings Park
- 1.2km to Raine Square
- 1.2km to Ivey Watson Playground
- 1.3km to Wesley Quarter
- 1.5km to Yagan Square
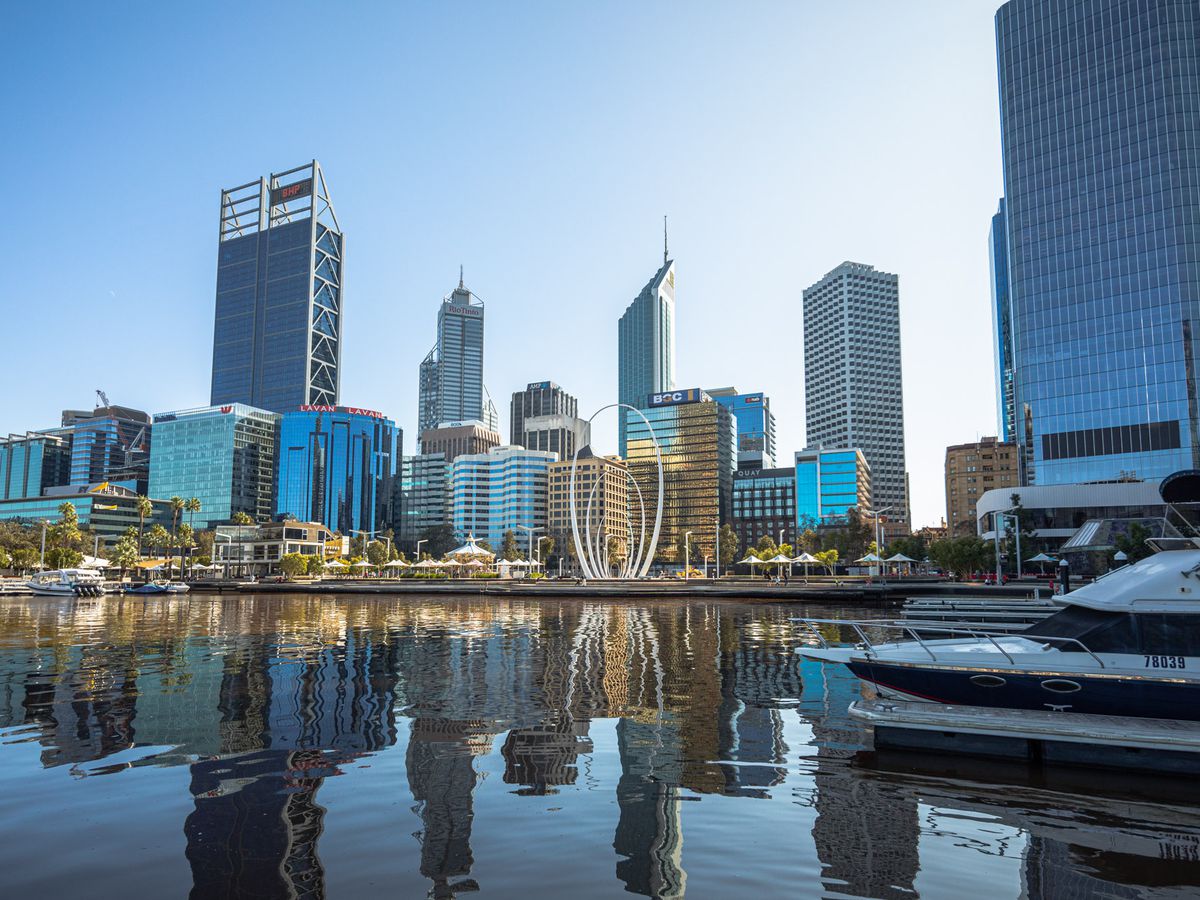
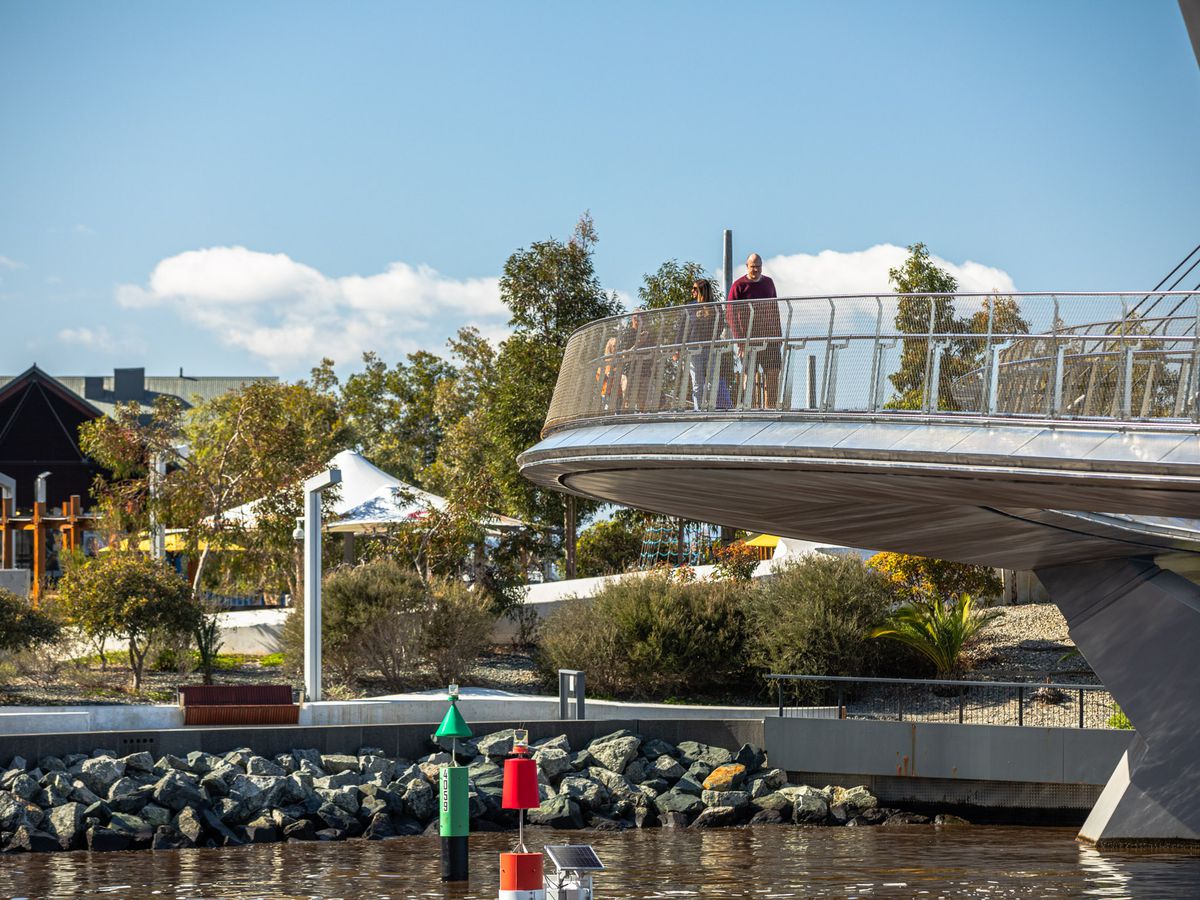
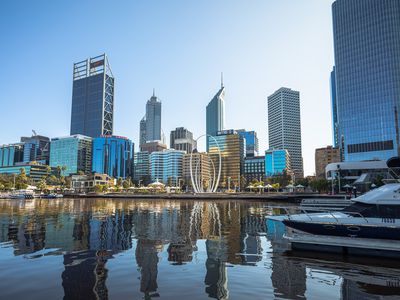
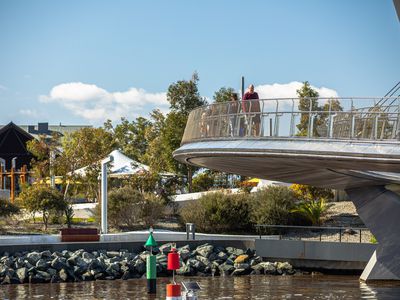
- 1.9km to Elizabeth Quay Bridge
Contact Exclusive Selling Agent Brendon Habak on 0423 200 400 to arrange your inspection.
Disclaimer: Buyers are required to rely on their own research and complete due diligence prior to purchasing. All rates, sizes and distances are estimated and subject to change at all times without notice.