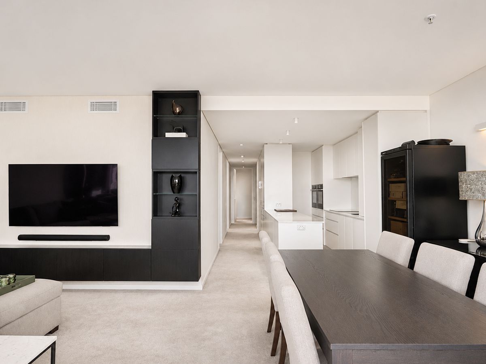
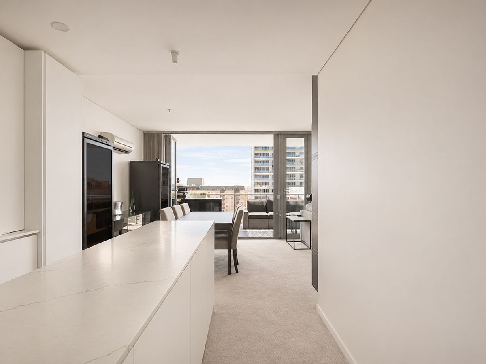
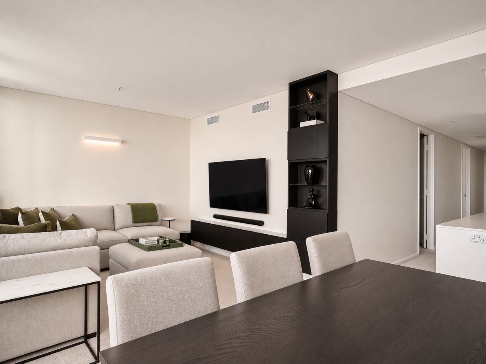
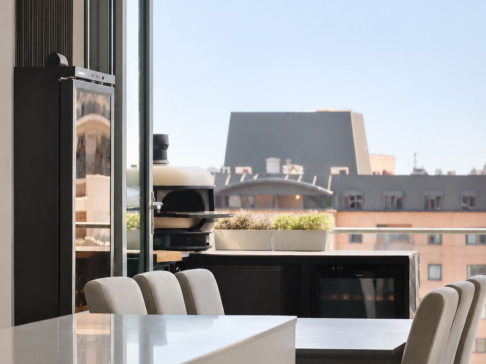
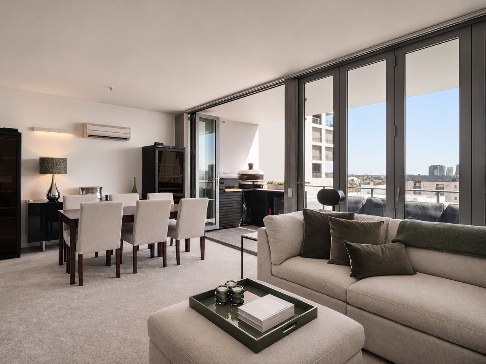
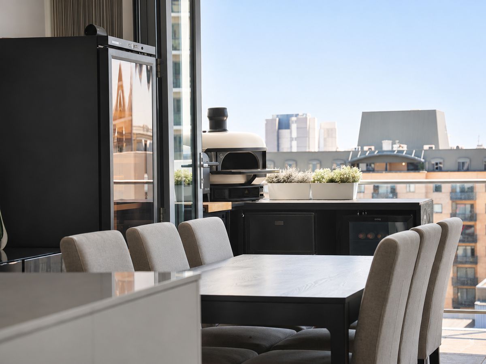
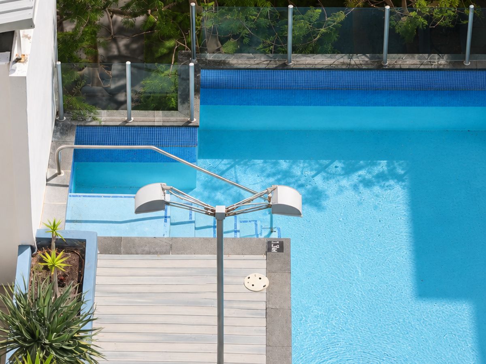
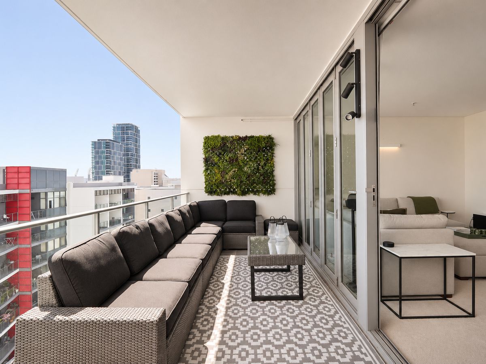
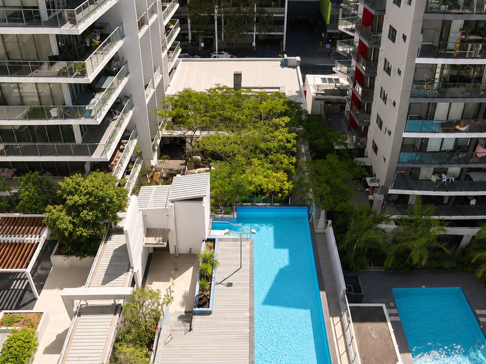
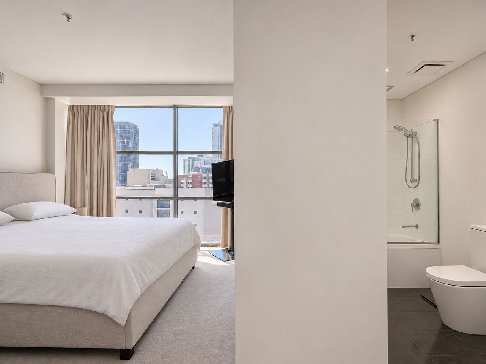
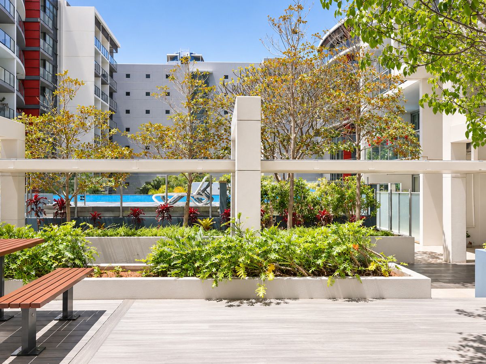
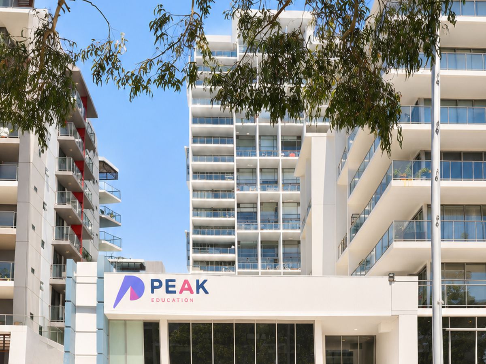
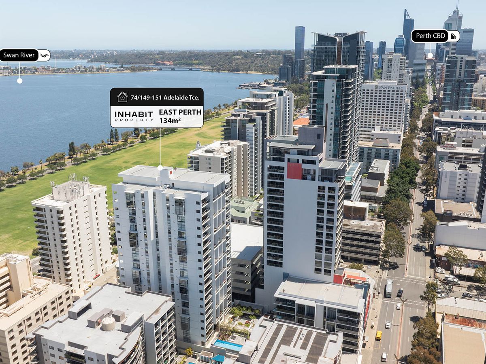
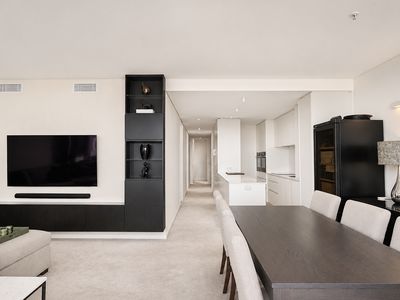
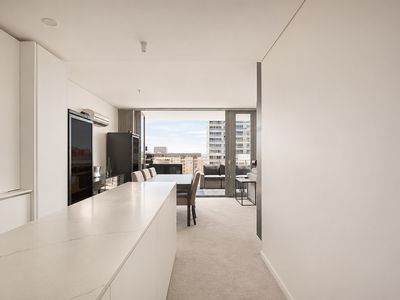
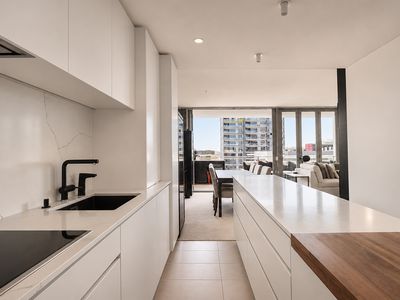
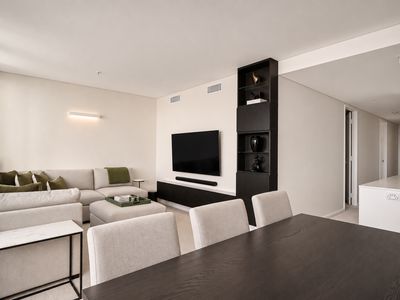
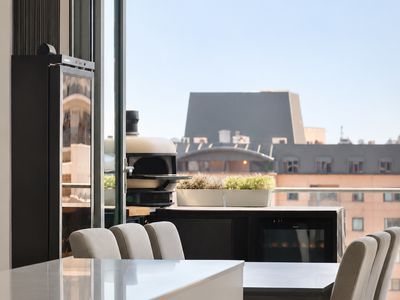
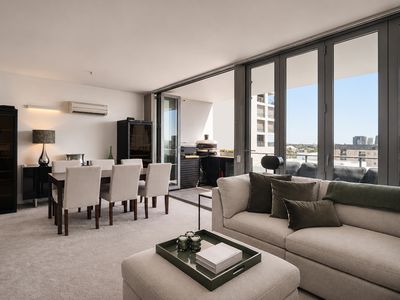
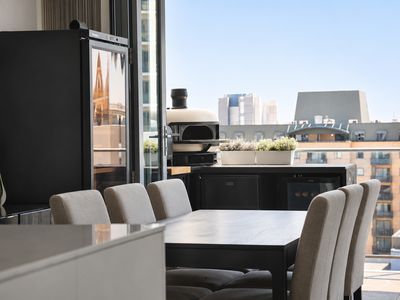
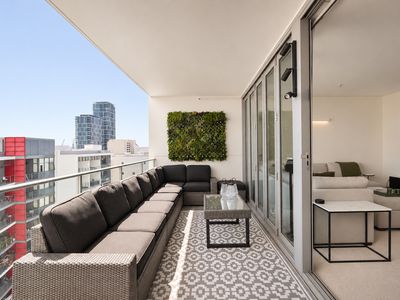
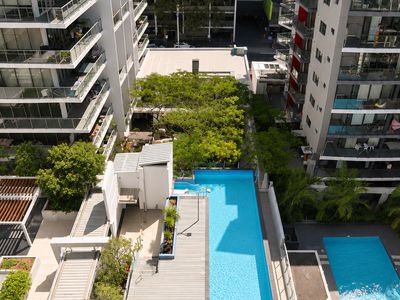
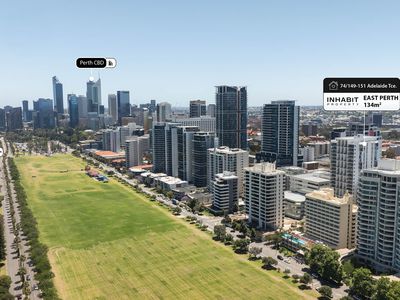
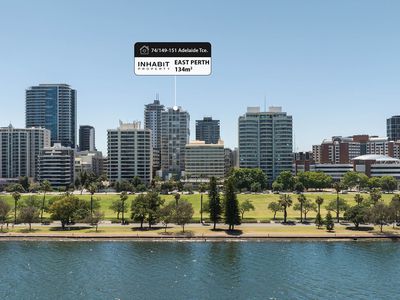
Up on the ninth floor of Saffron Luxury Apartments, this fully renovated three-bedroom home is full of northern light and has room to spread out. There's 100sqm of internal living, with big windows and floor-to-ceiling bi-fold doors that open onto a 17sqm north-facing balcony. It's an easy spot for a slow morning coffee overlooking the gardens and pool, or a drink outside as the lights come on across East Perth.
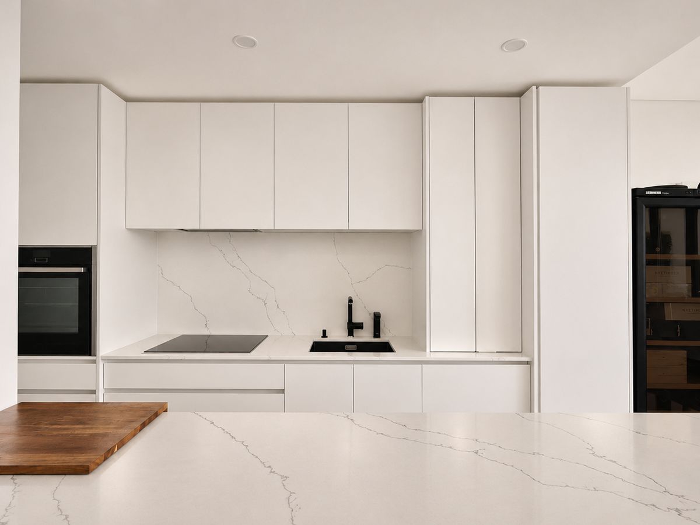
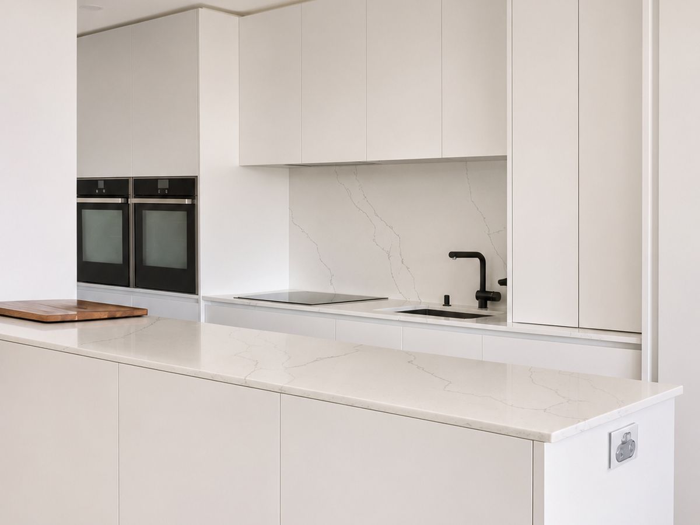
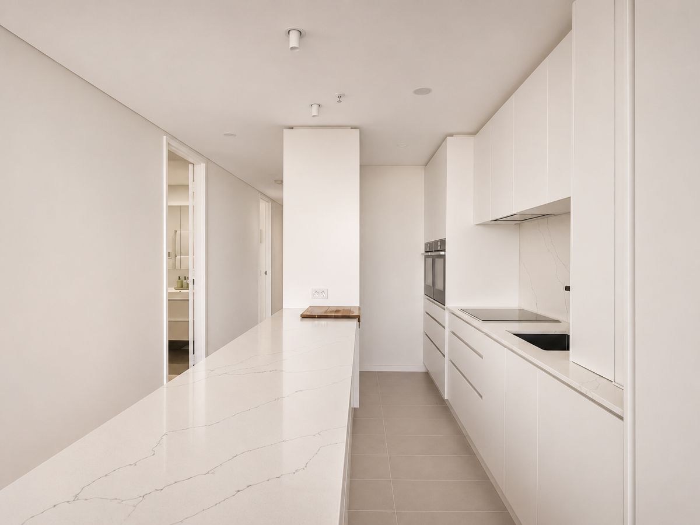
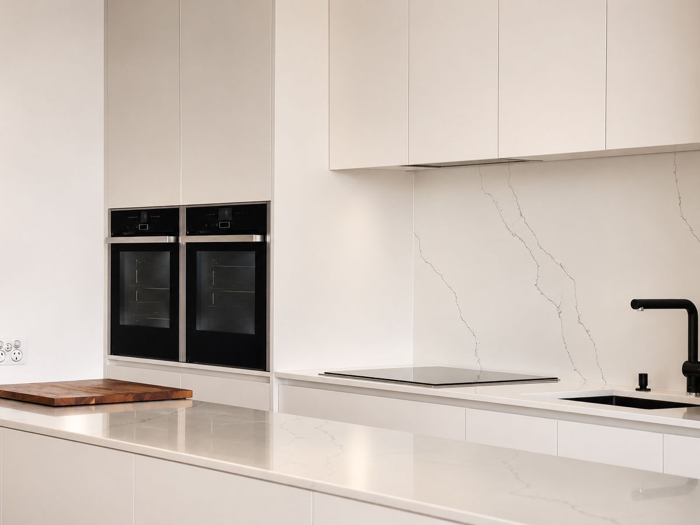
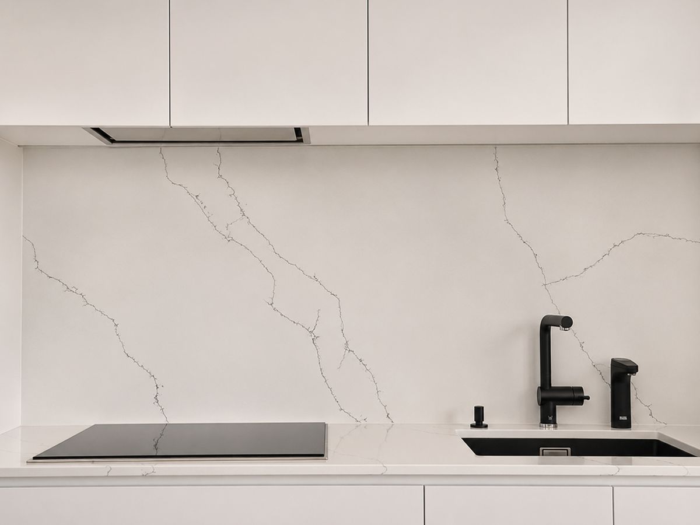
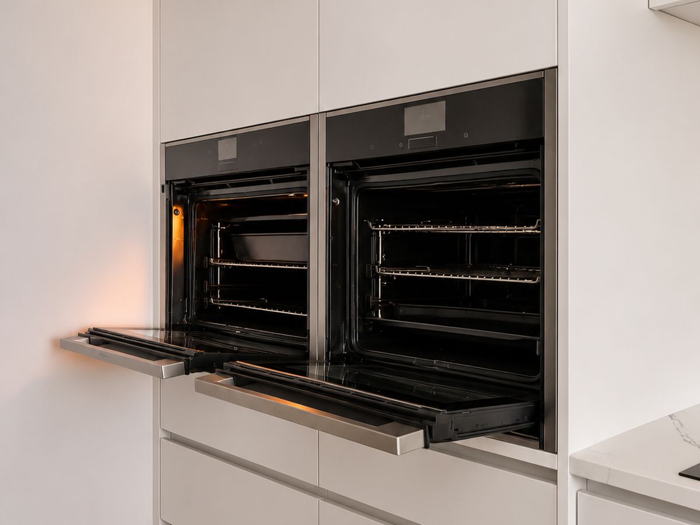
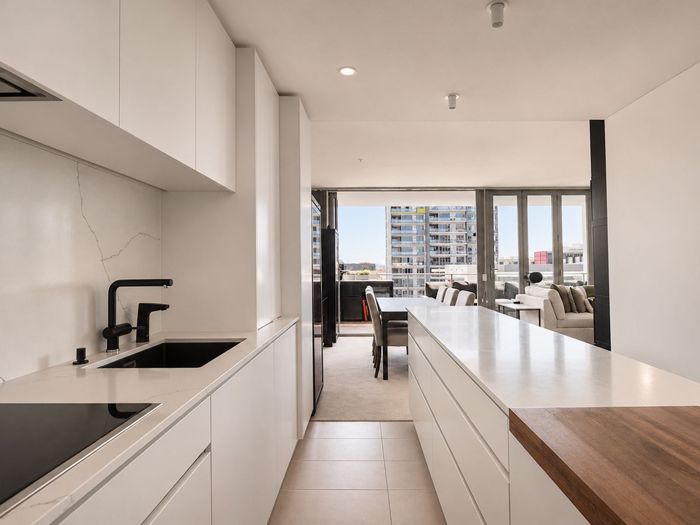
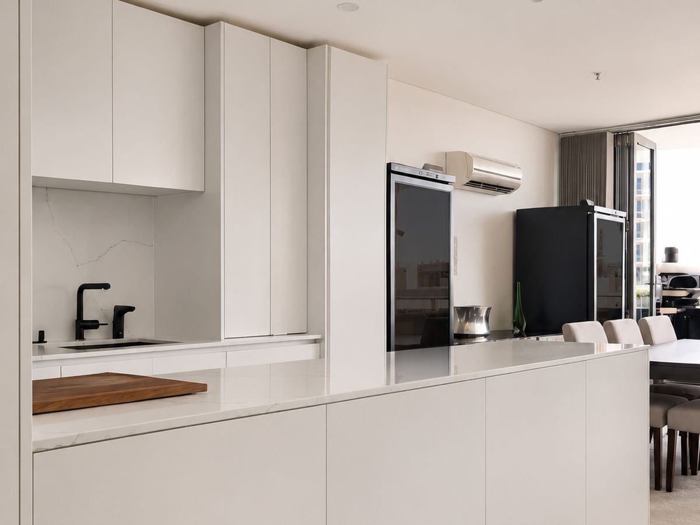
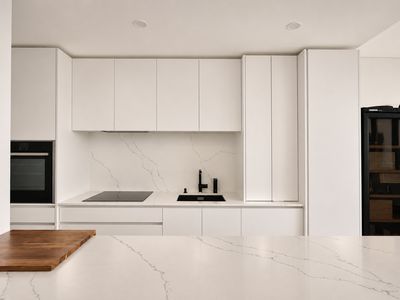
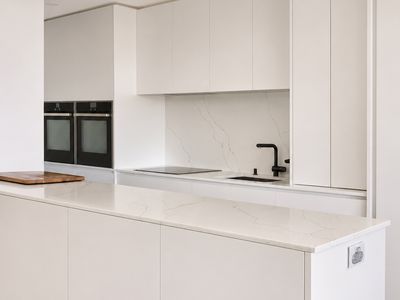
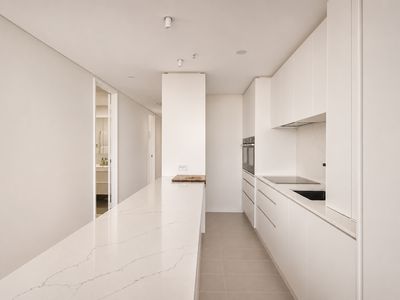
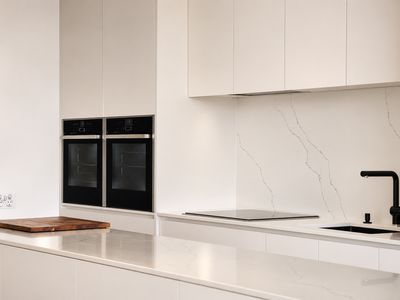
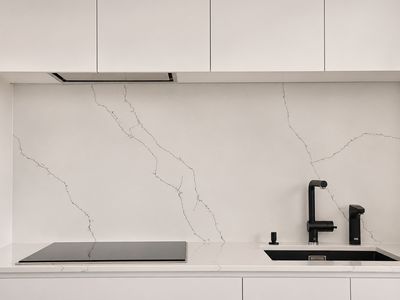
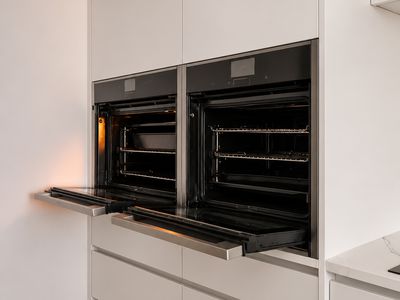
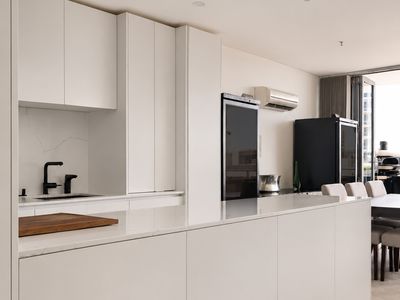
The kitchen has been extended and is made for people who actually like to cook. It pairs crisp white cabinetry and stone benchtops with premium stainless steel appliances, a built-in fridge and a slide-and-hide oven door that tucks neatly out of the way.
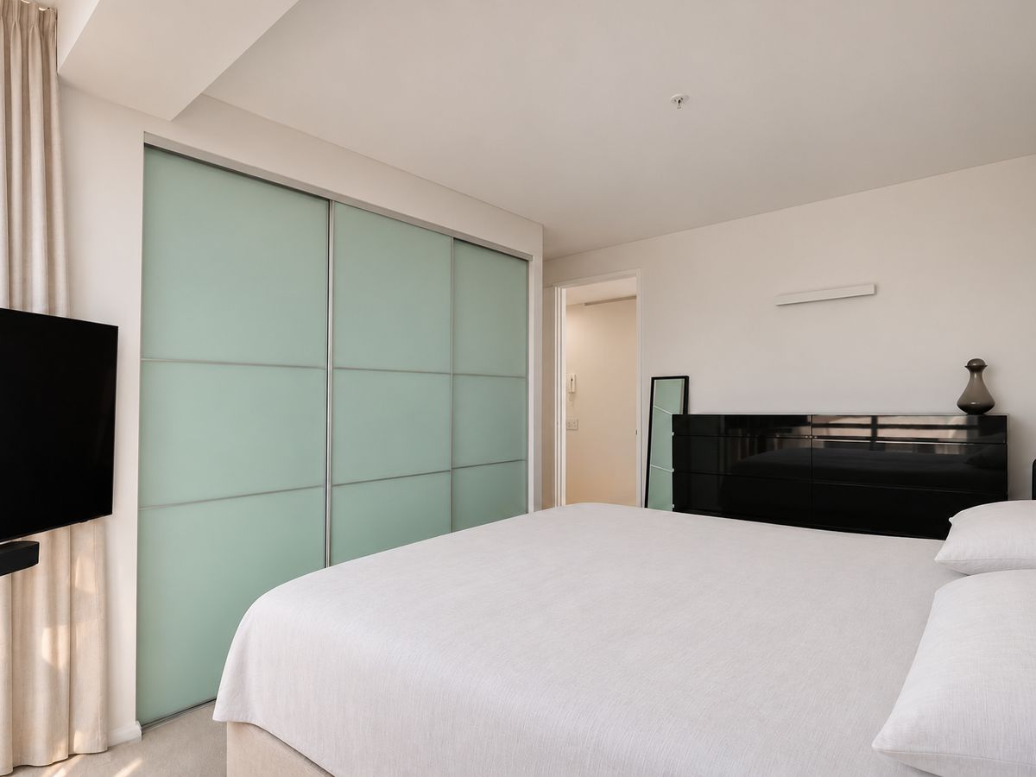
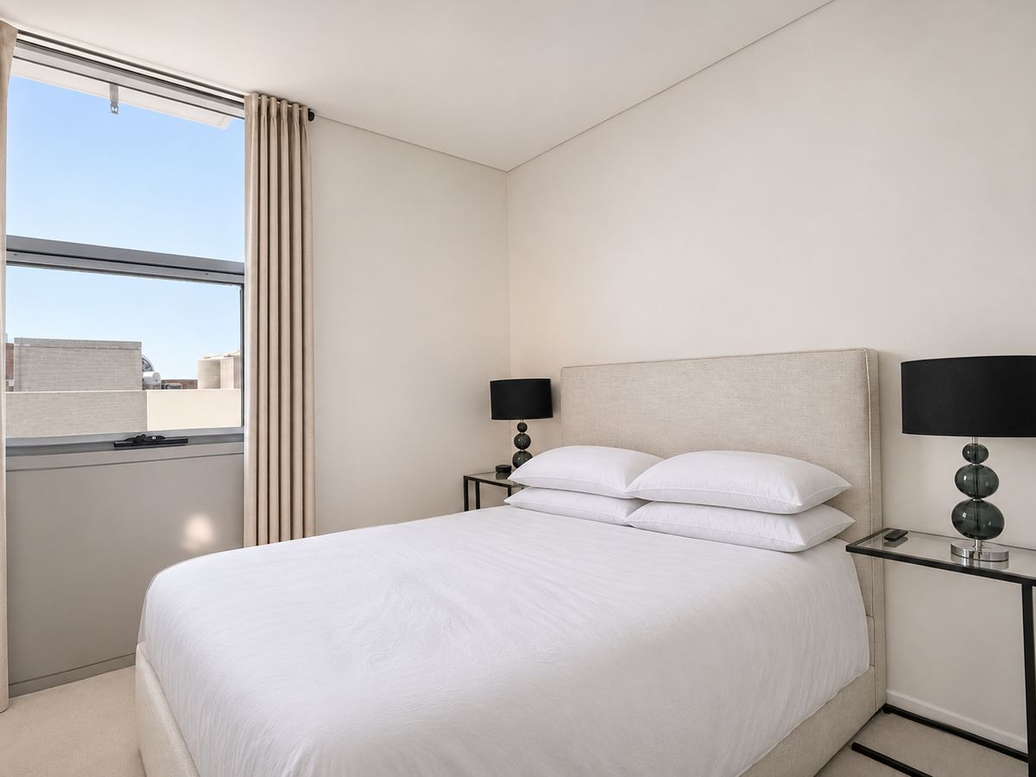
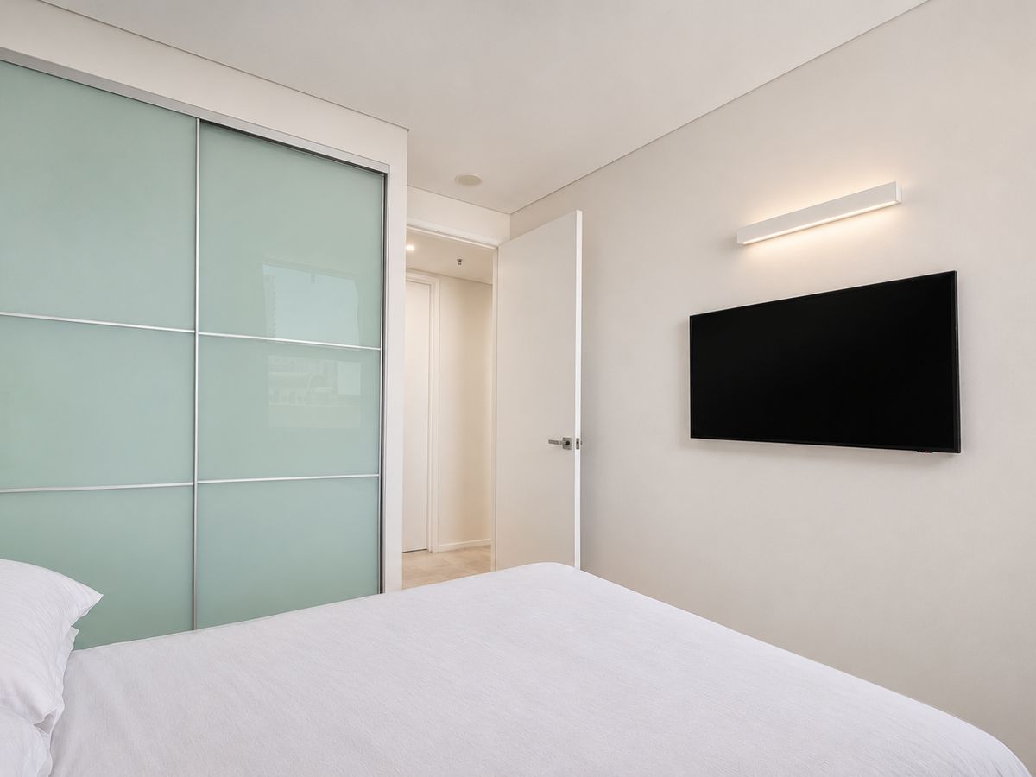
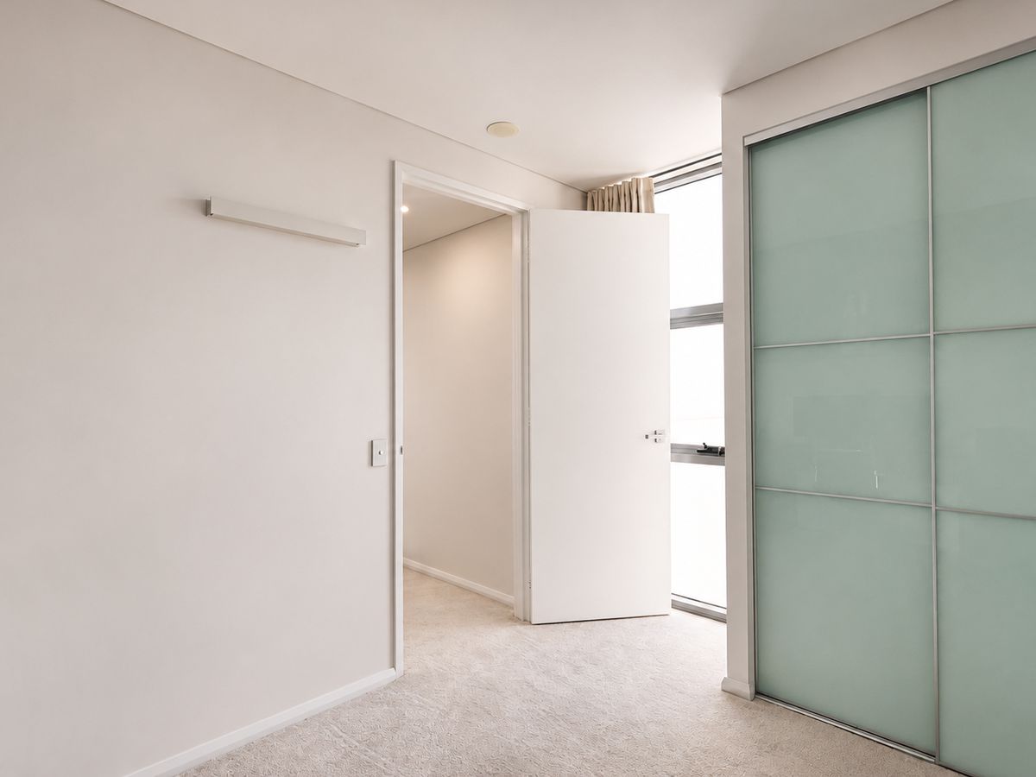
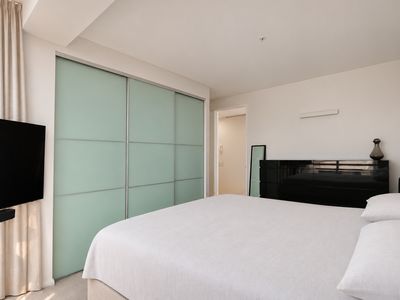
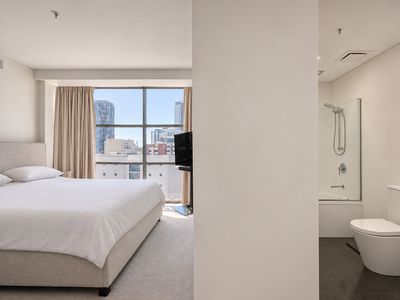
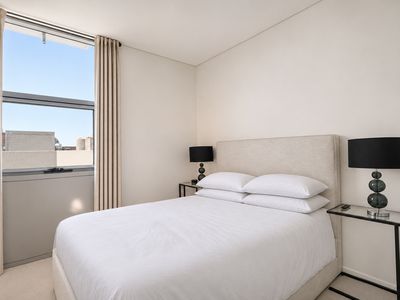
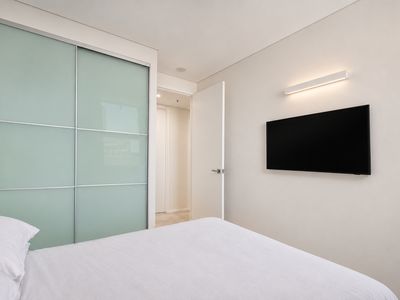
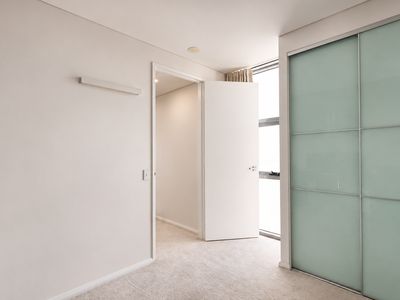
There's nothing left to do but move in. All three bedrooms have built-in wardrobes, and the generous main bedroom has its own ensuite and a separate retreat area, a quiet place to read or unwind at the end of the day.
Step outside and you'll find plenty of places to enjoy, with a range of cuisines to explore. Everyday shopping is easy too, with two small supermarkets next door and Woolworths just a seven-minute walk away. The location is also handy for families and students, with Highgate Primary School nearby, the new East Perth Primary School on the way, and train connections to Bob Hawke College. ECU's city campus offers a convenient option for university students.
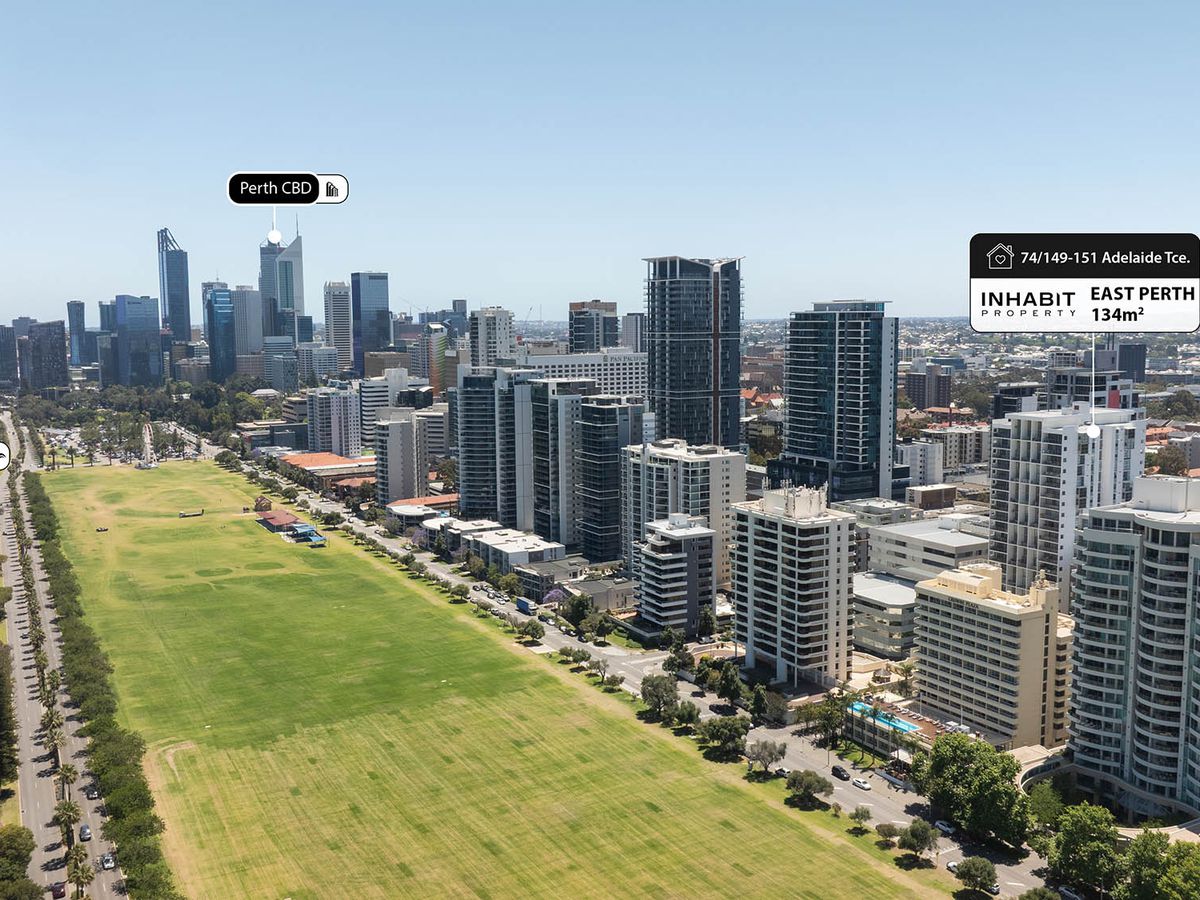
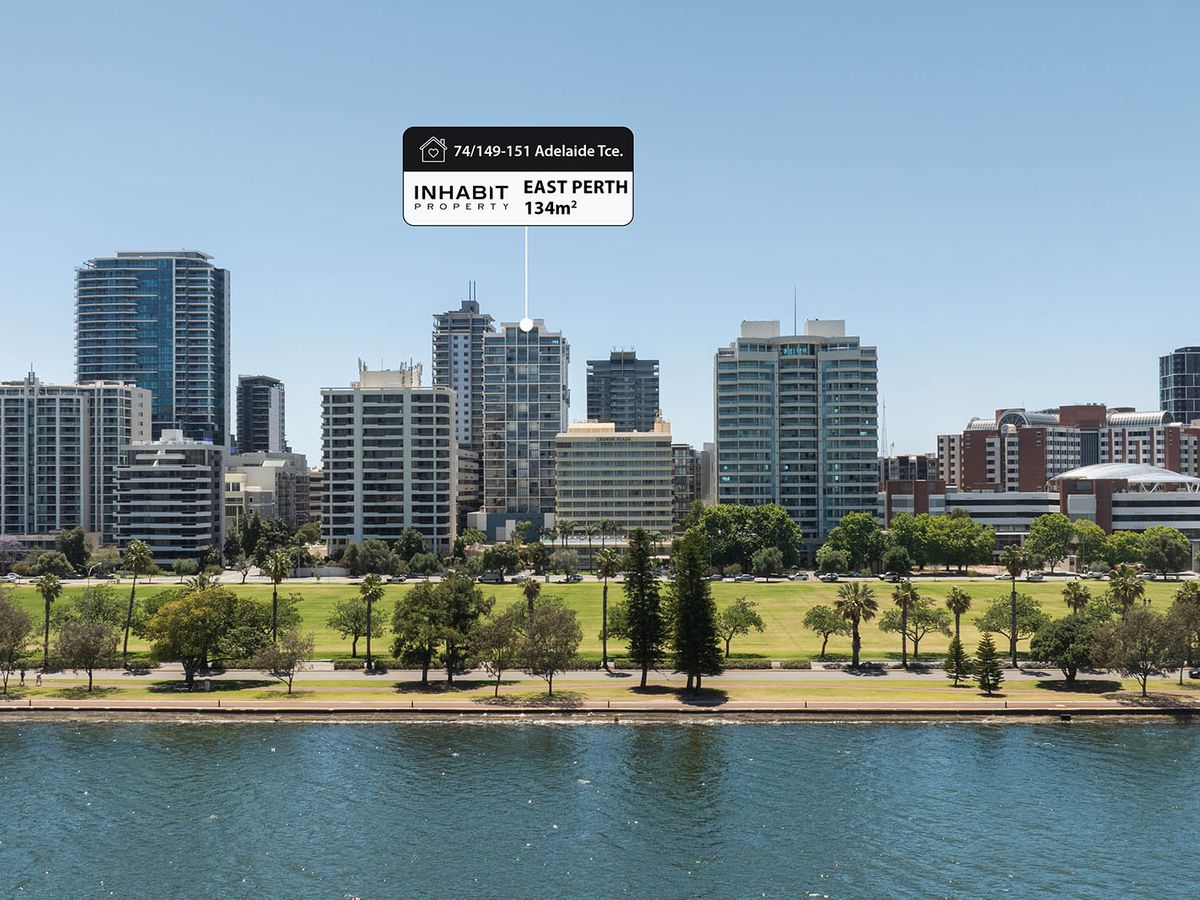
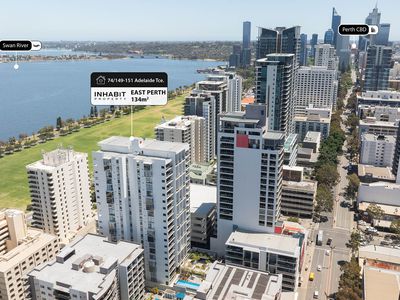
Enjoy an easy walk to the CBD, Elizabeth Quay, the Concert Hall and Langley Park, or head down to the river for a walk or bike ride. Trains, CAT buses, hospitals and the ferry terminal are all within reach, while nearby freeway access makes getting around Perth simple.
Property Highlight
- Three-bedroom apartment on the ninth floor
- 100sqm of spacious internal living
- Floor-to-ceiling bi-fold doors connecting living and entertaining spaces
- Built-in fridge and slide-and-hide oven door
- Extended white kitchen with stone benchtops and premium stainless steel appliances
- Instant Boiling & Chilled Water Tap
- Large main bedroom with retreat area and ensuite
- Built-in wardrobes to all three bedrooms
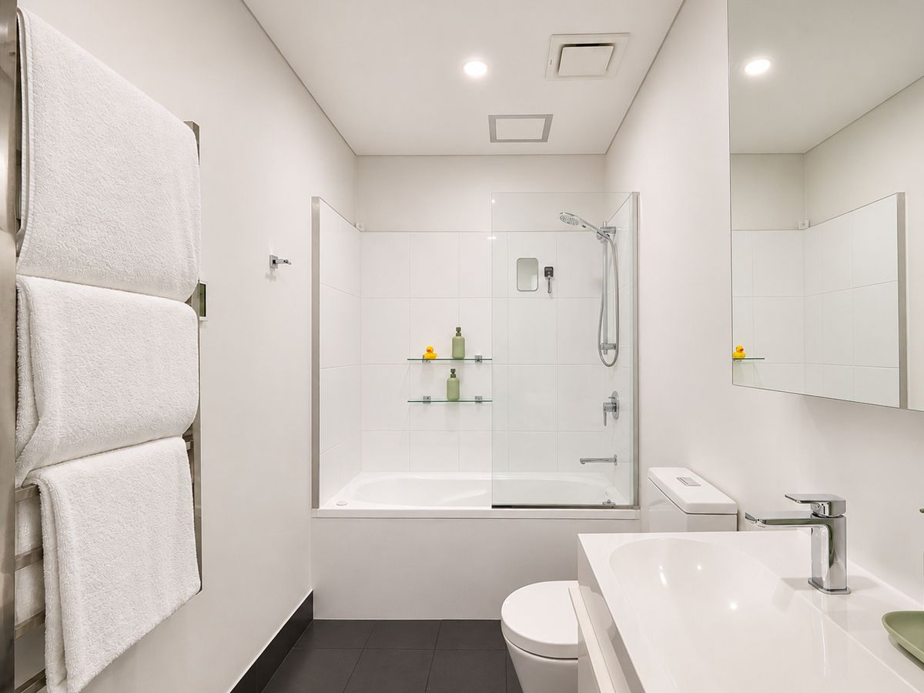
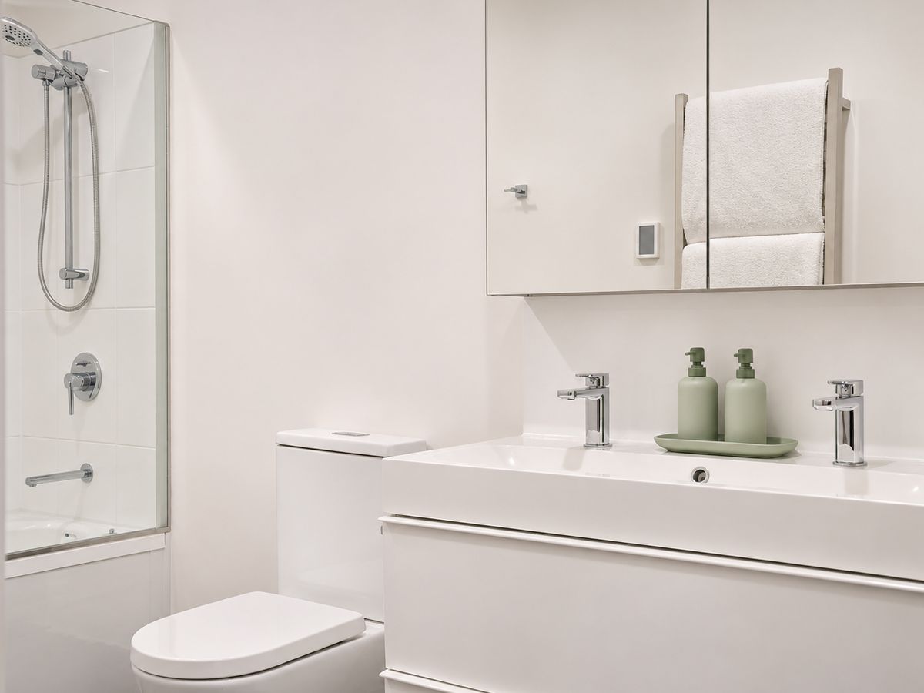
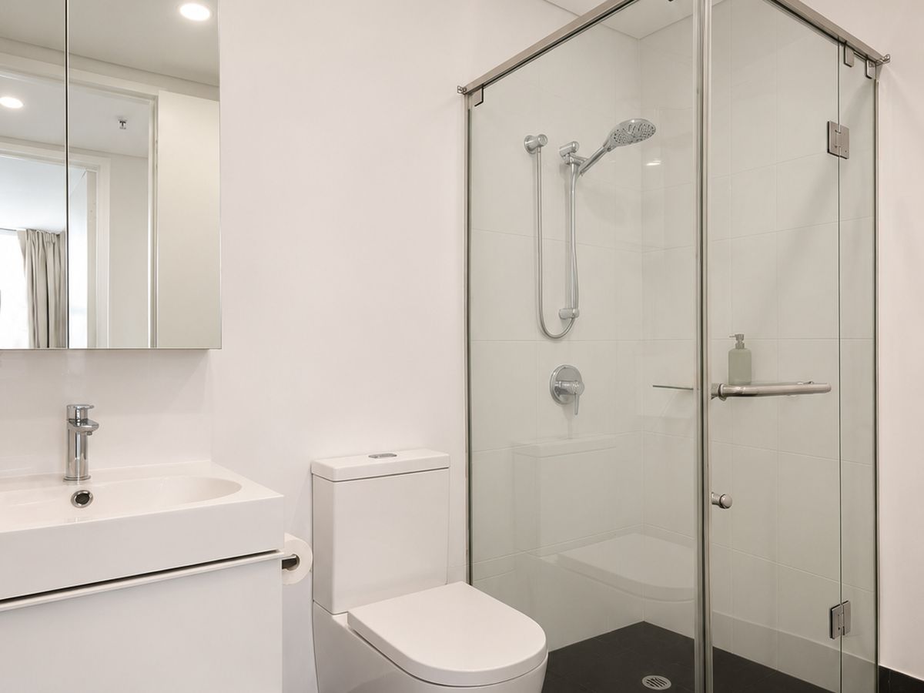
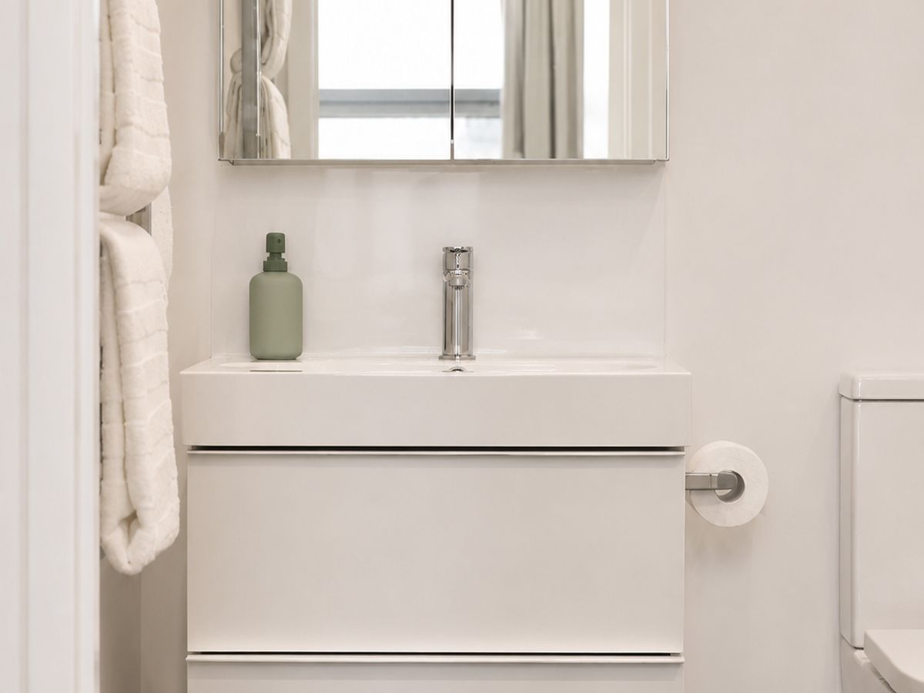
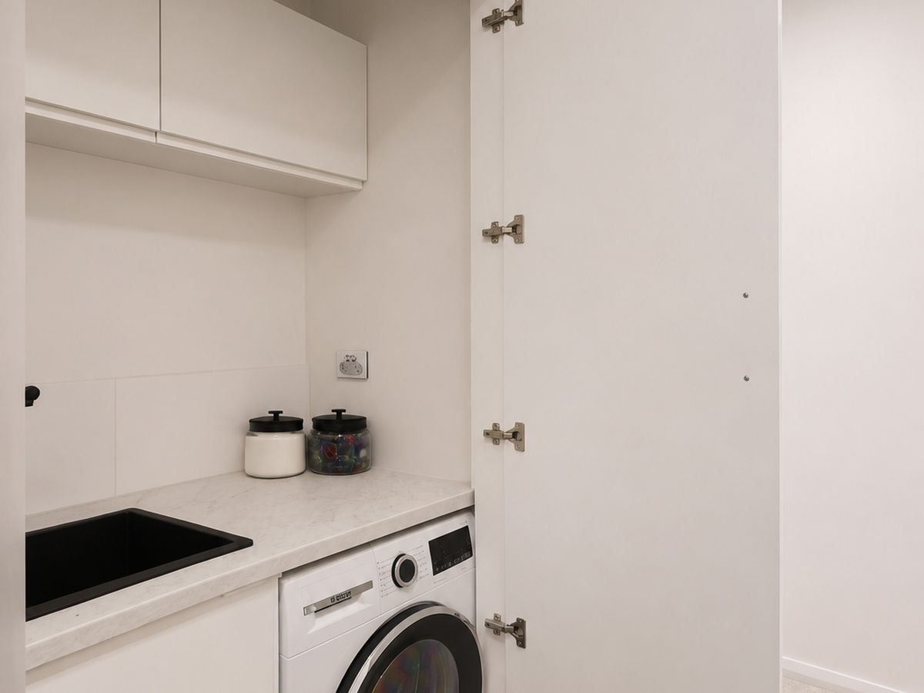
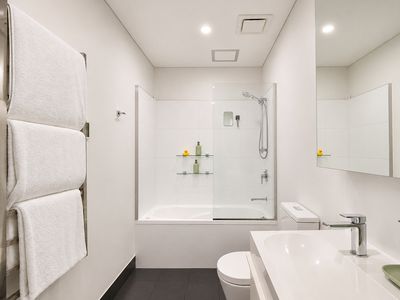
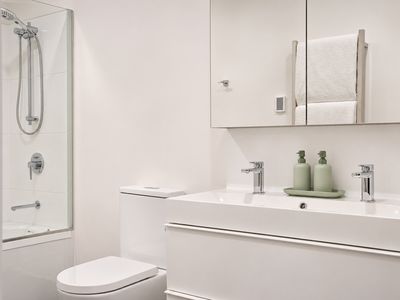
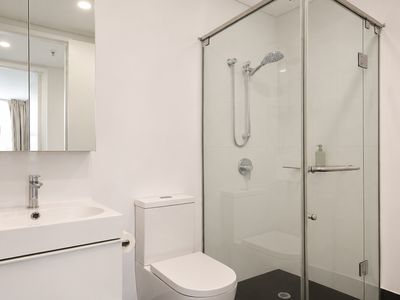
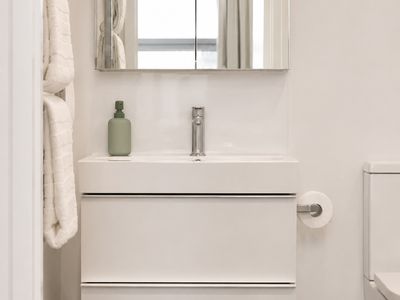
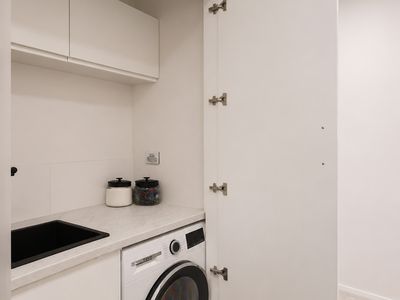
- Refurbished bathrooms and updated internal laundry
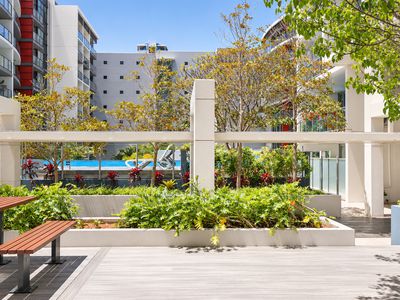
- North-facing 17sqm balcony overlooking the gardens and pool
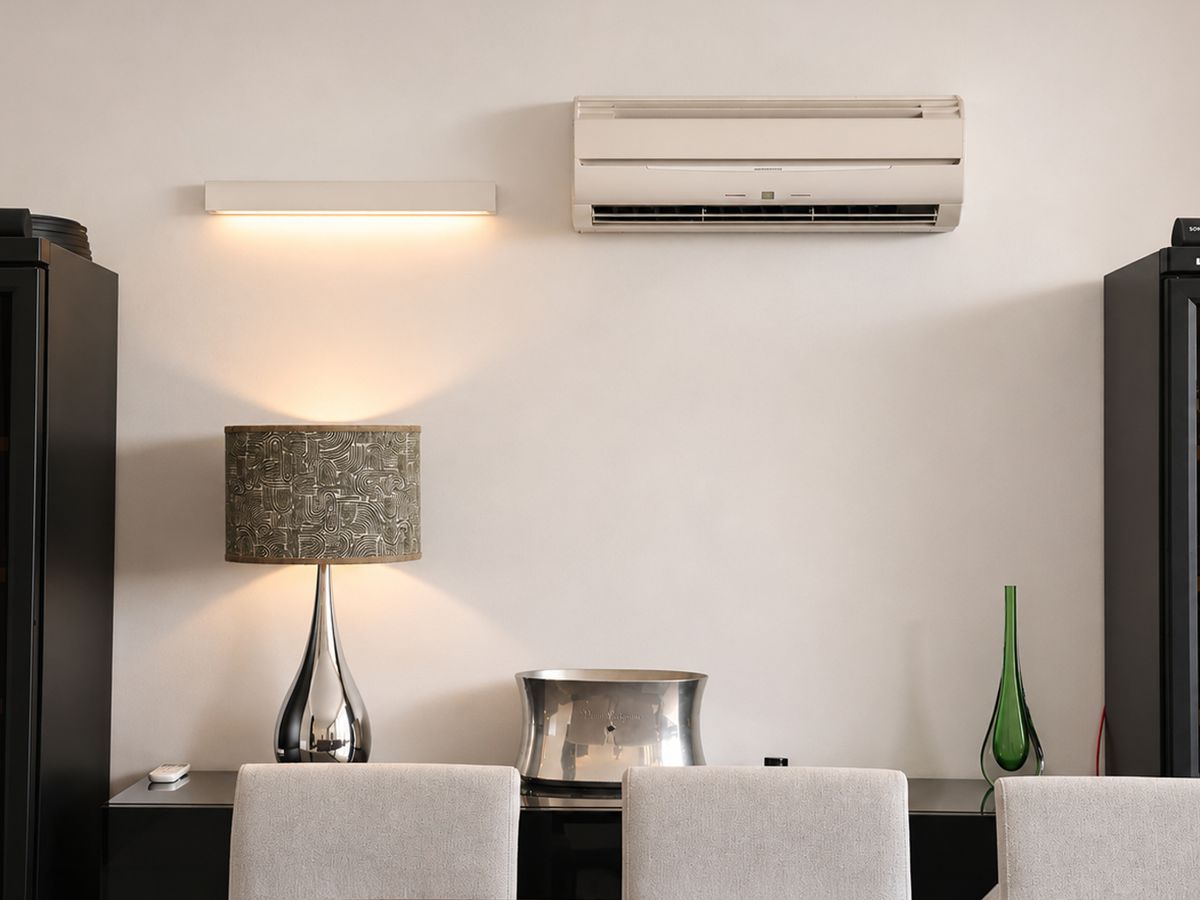
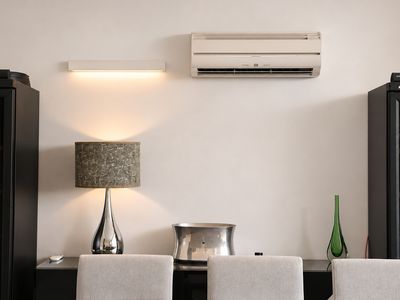
- Reverse-cycle air conditioning
- Secure undercover car bay and separate 4sqm storeroom
- Intercom security and three lifts servicing the building
Features and Rates (Estimated):
- Internal: 100sqm | Balcony: 17sqm | Cars: 15sqm | Store: 4sqm | Total: 134sqm
- Strata: Approx. $2,500/q | Council: $2,193.55pa | Water: $1,418.76pa
- Level: 9
- Orientation : North
- Built: 2008
- Zoning: Residential (Strata)
- Council: City of Perth
- Total Strata Lots In Complex: 156
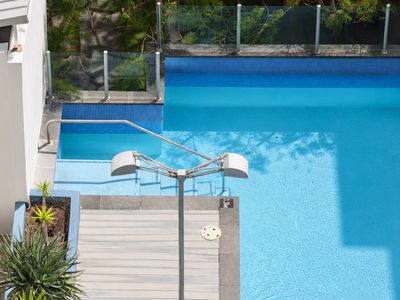
- Facilities: Swimming pool, gym, sauna and barbecue area
- School Catchments: Highgate Primary School
- Closest Private Schools: Mercedes College, Skills Australia Institute - Perth College
Walking distance to fantastic amenities and attractions, including (Approximately):
- 5m to Stella Coffee House
- 80m to Rise Supermarket
- 250m to the nearest Free CAT bus stop
- 260m to Carlton Centre
- 280m to Eastside Social Restaurant & Bar
- 350m to Langley Park
- 500m to Shoppe on Langley Park
- 500m to Foodies Market IGA Langley Park East Perth
- 550m to Queens Gardens
- 800m to Moort-ak Waadiny / Wellington Square
- 1.7km to Elizabeth Quay
For further information, please contact the exclusive agents:
Darek Peszel
M: 0414 888 333
E: [email protected]
Brendon Habak
M: 0423 200 400
E: [email protected]
===
Disclaimer: Buyers are required to rely on their own research and complete due diligence prior to purchasing.
All rates, sizes and distances are estimated and subject to change at all times without notice.
Features
- Air Conditioning
- Balcony
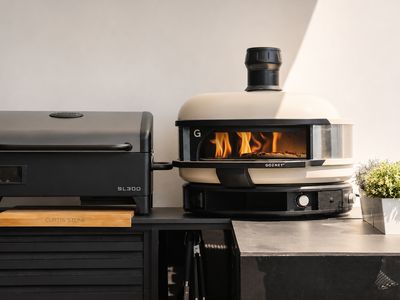
- Outdoor Entertainment Area
- Swimming Pool - In Ground
- Secure Parking
- Built-in Wardrobes
- Gym
- Intercom