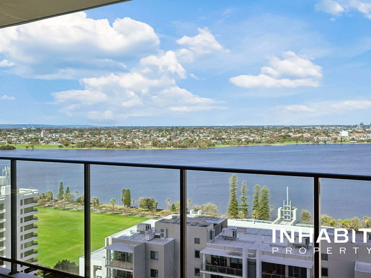
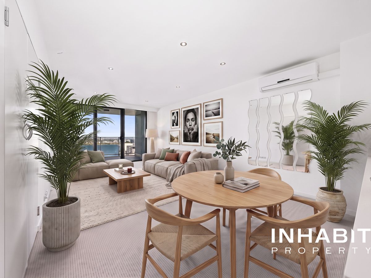
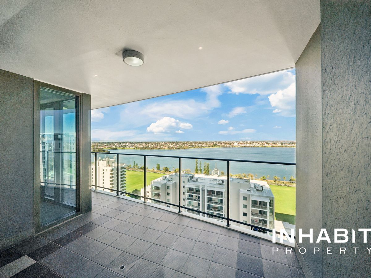
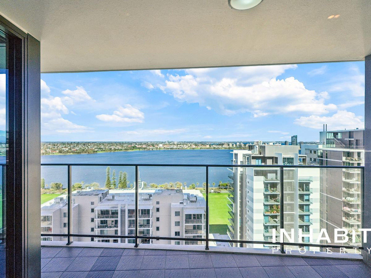
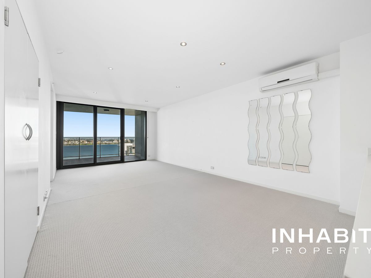
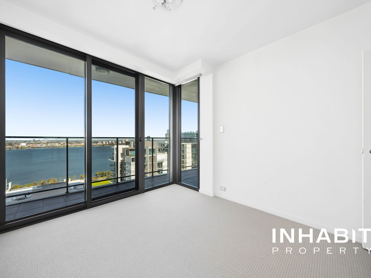
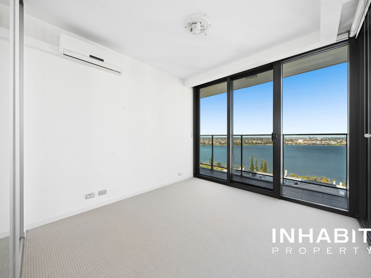
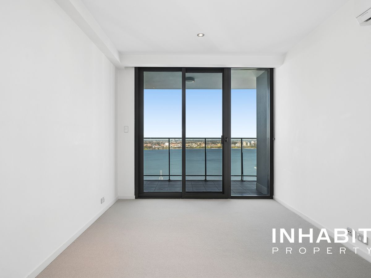
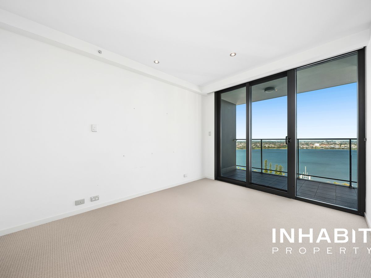
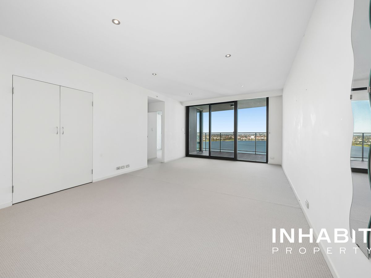
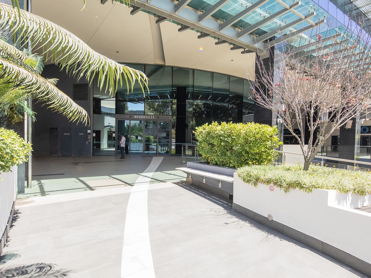
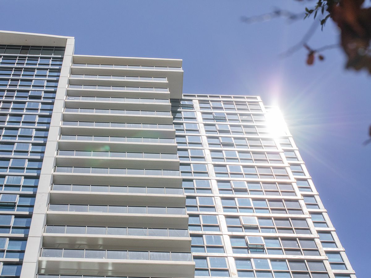
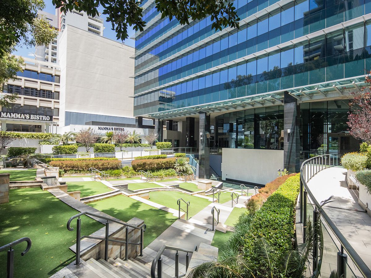
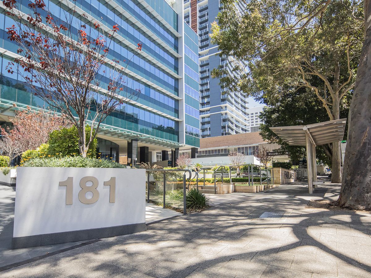
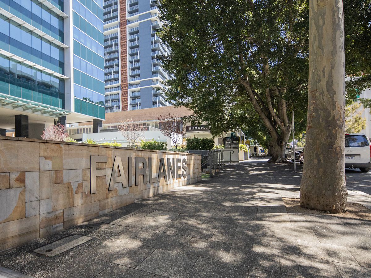
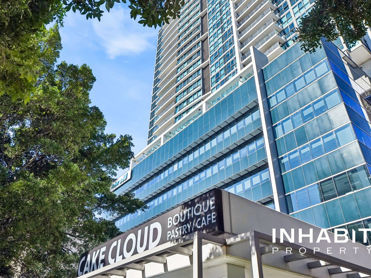
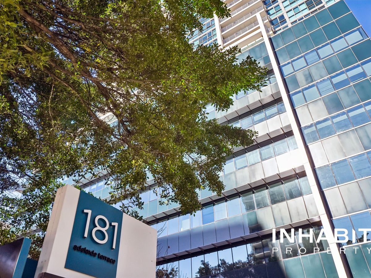
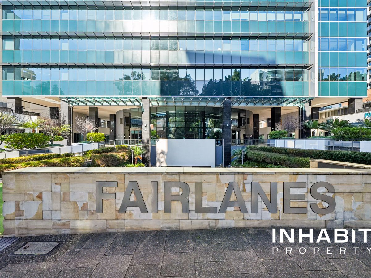
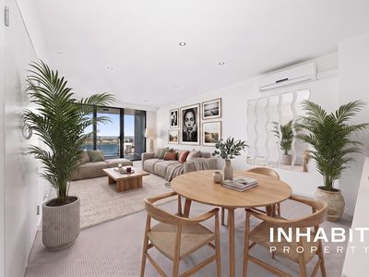
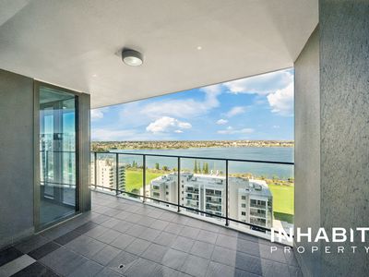
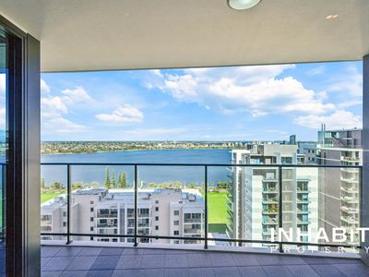
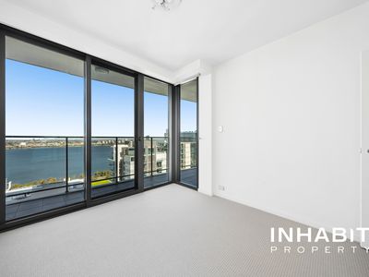
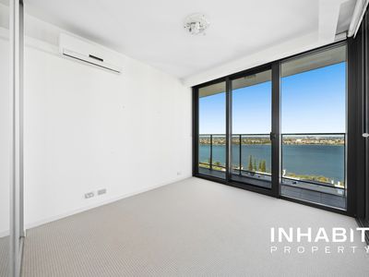
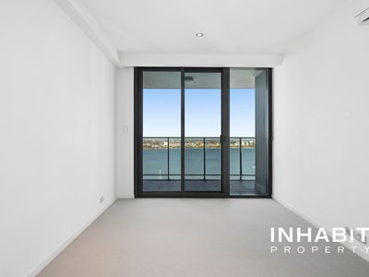
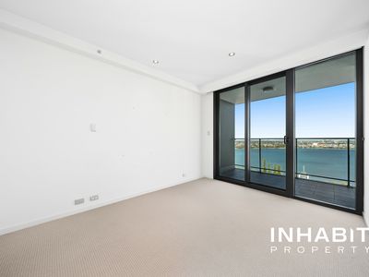
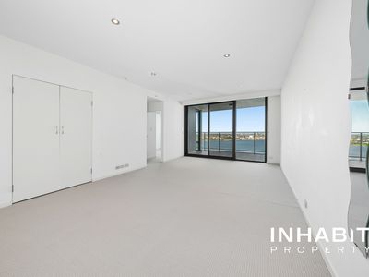
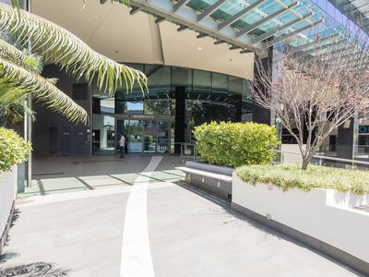
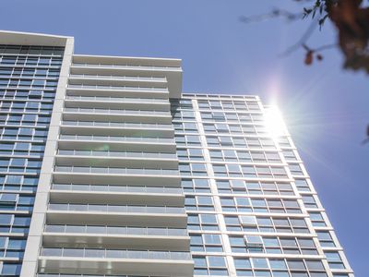
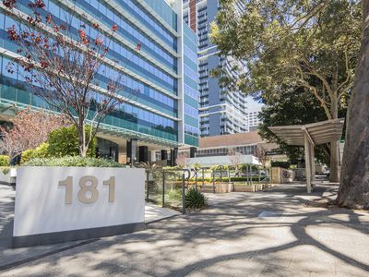
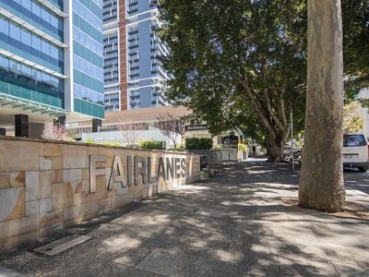
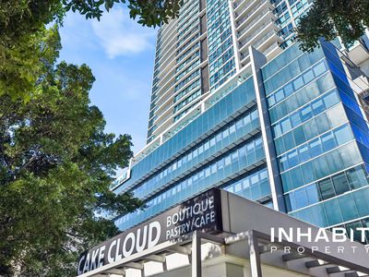
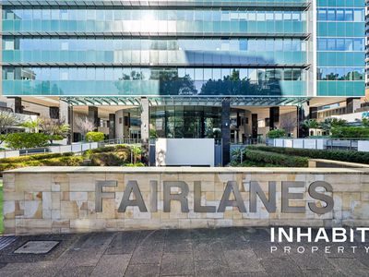
Positioned on the 16th floor of the sought-after Fairlanes complex, this two-bedroom, two-bathroom apartment captures breathtaking views across the Swan River.
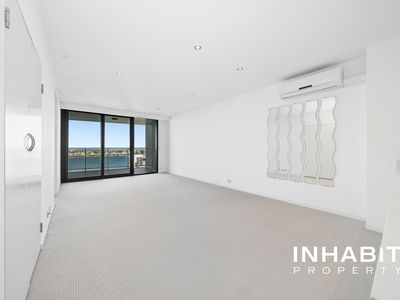
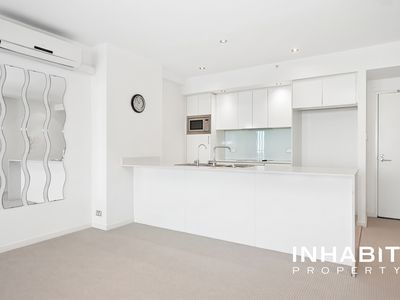
Light-filled open-plan living is framed by floor-to-ceiling windows and complemented by brand new carpets throughout the living and bedroom areas, creating a fresh, move-in ready feel.
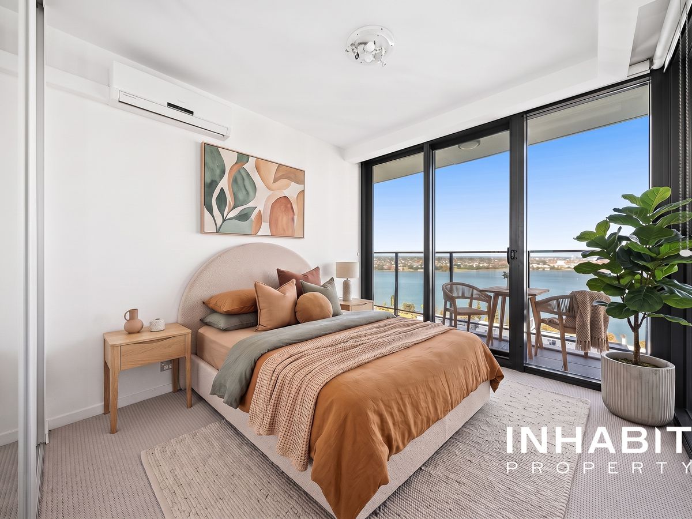
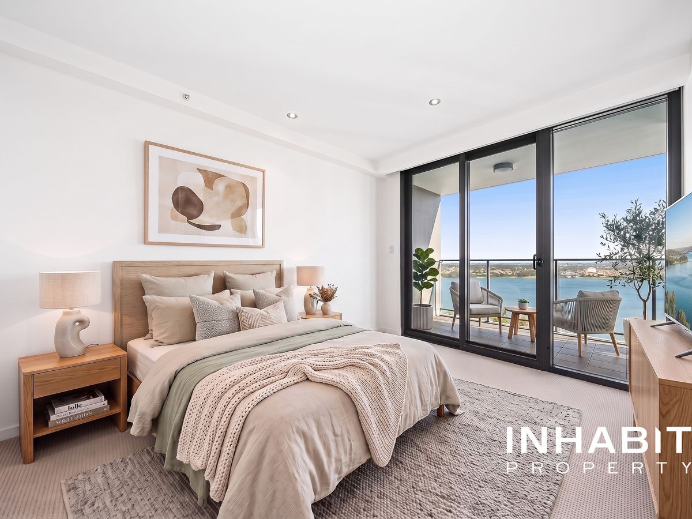
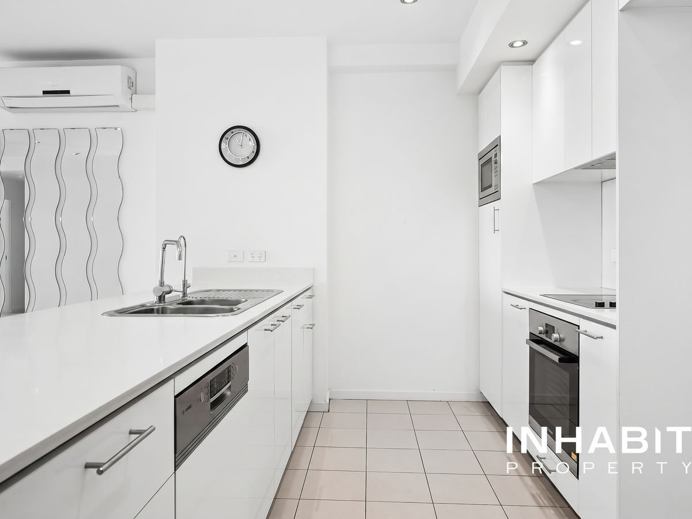
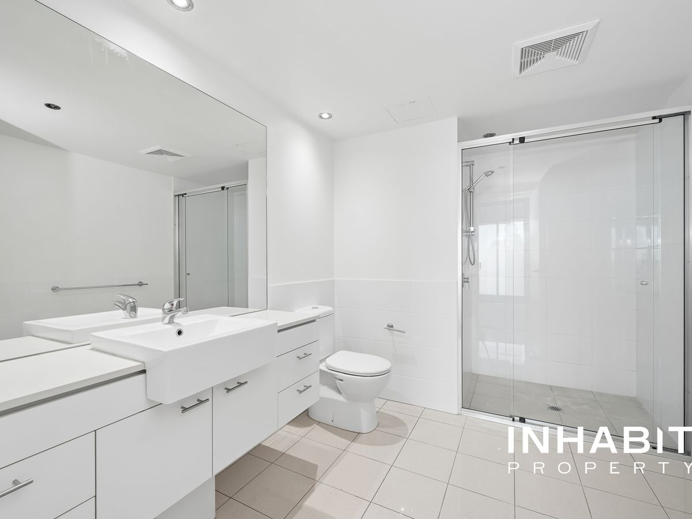
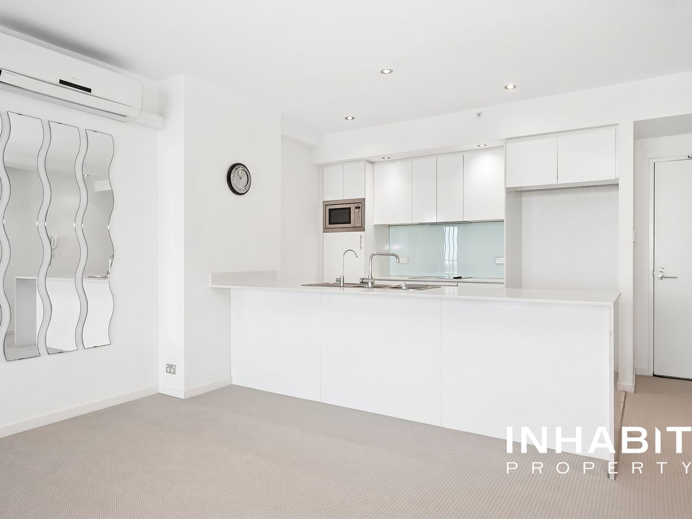
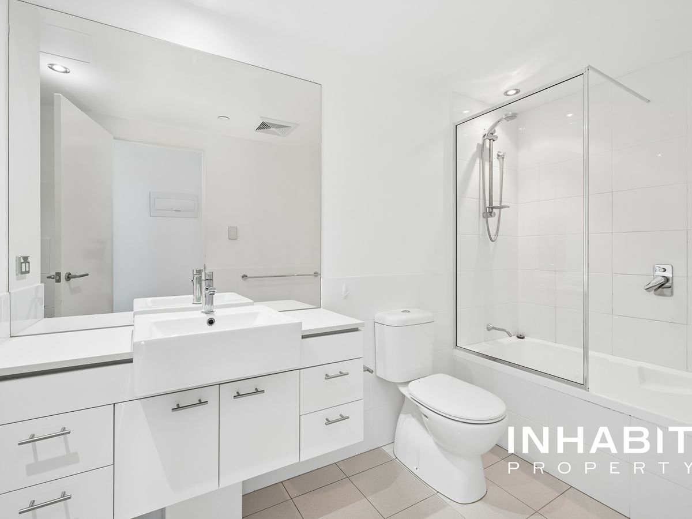
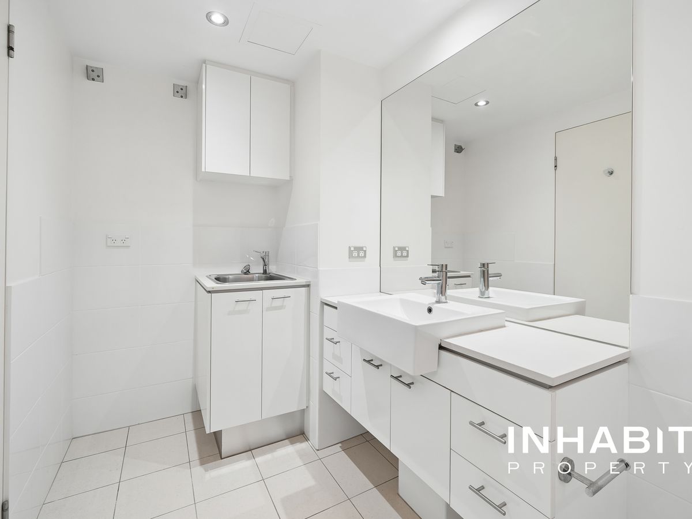
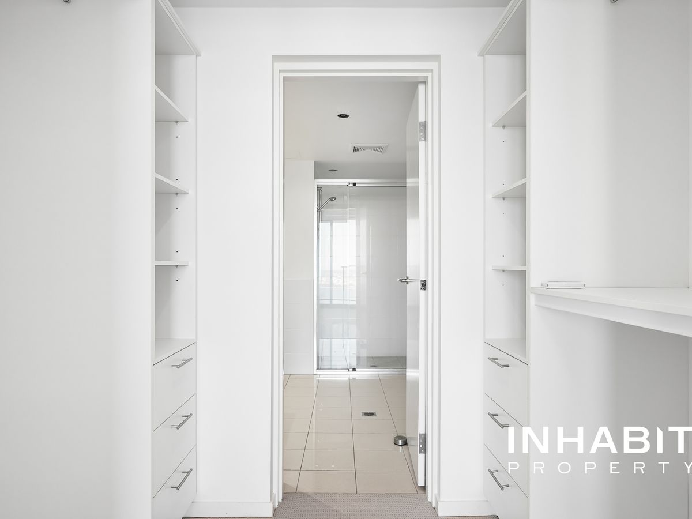
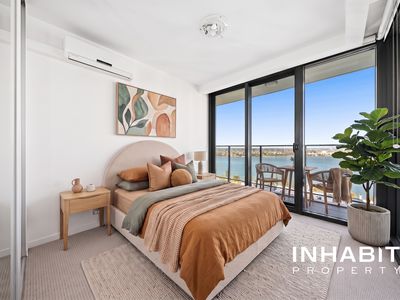
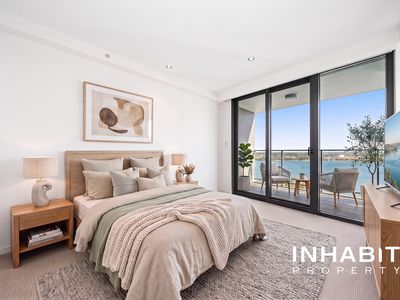
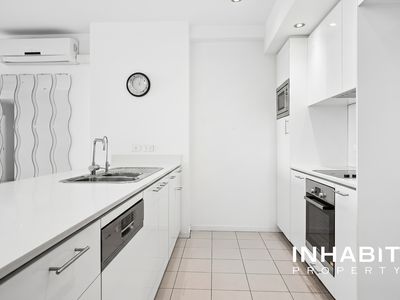
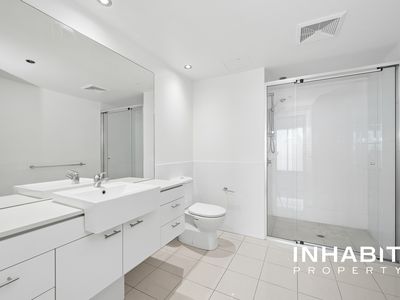
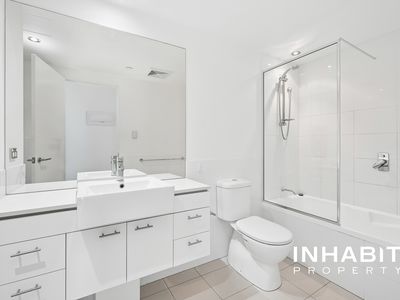
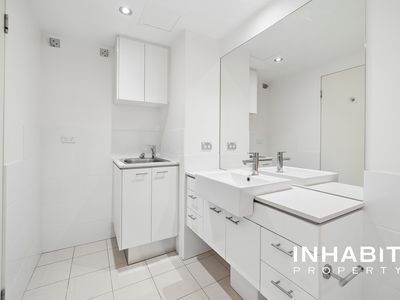
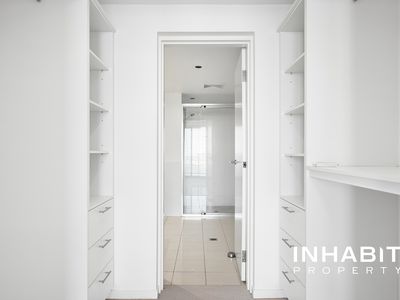
The modern kitchen features quality appliances and ample storage. Both bedrooms enjoy direct balcony access, with the master suite offering a walk-in robe and private ensuite, while the second bedroom is serviced by the main bathroom.
Rare for the area, the apartment includes two secure car bays and a 4sqm storeroom, adding valuable convenience and storage.
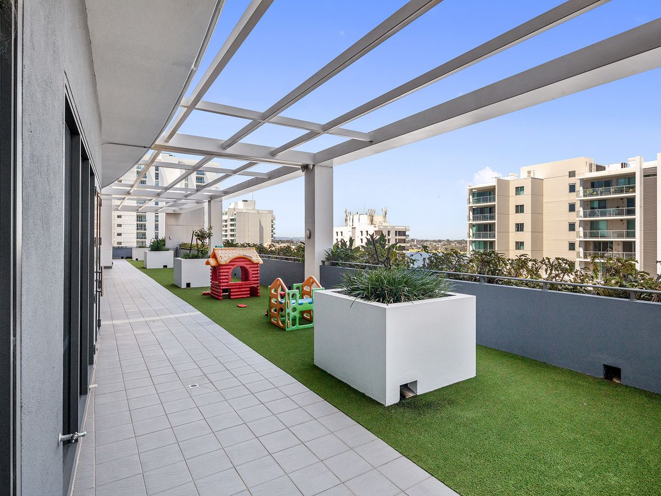
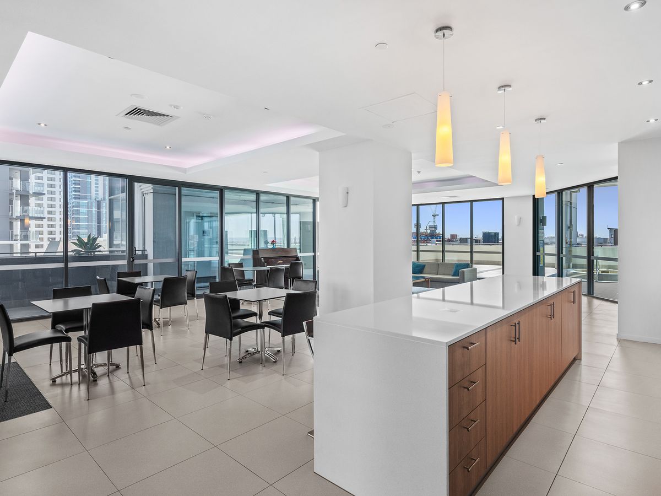
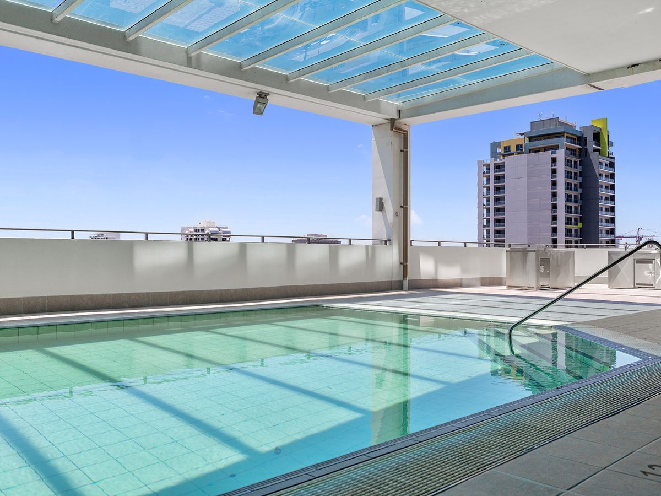
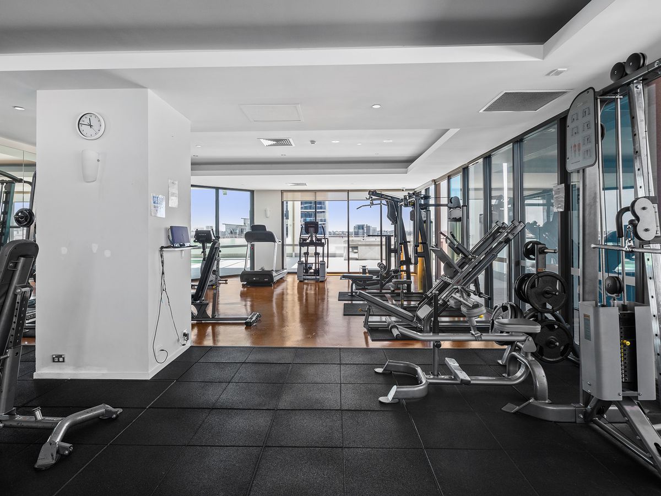
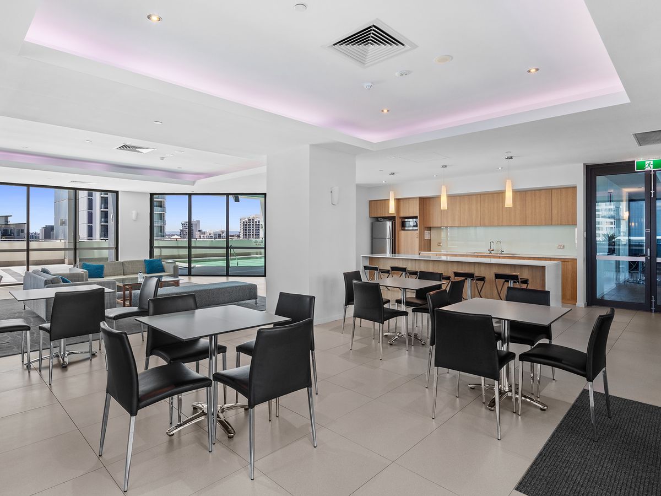
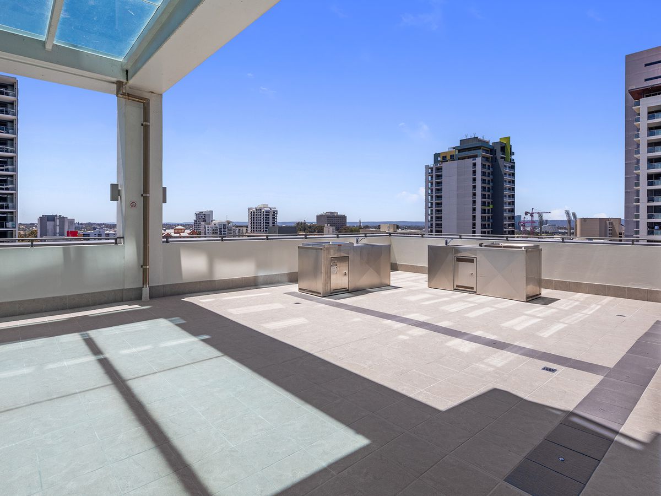
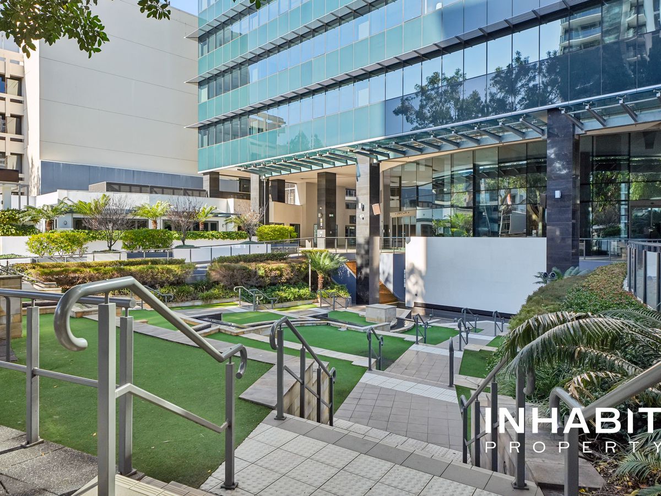
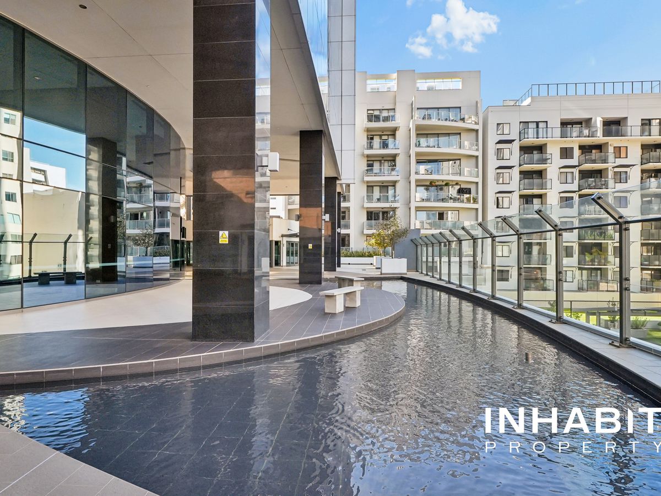
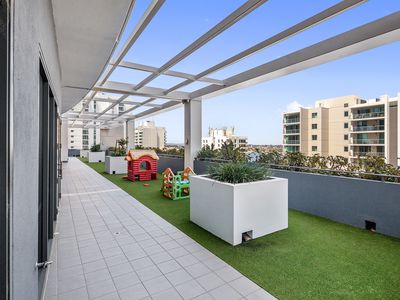
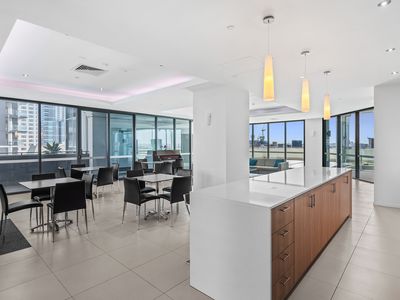
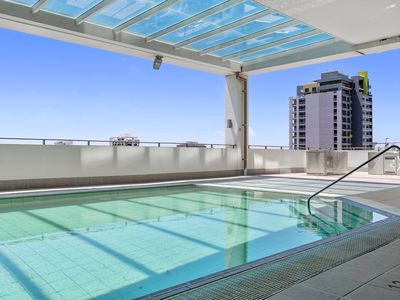
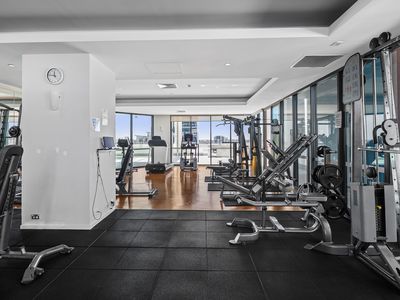
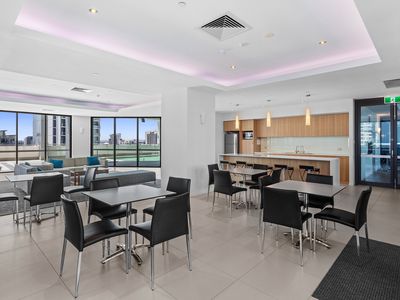
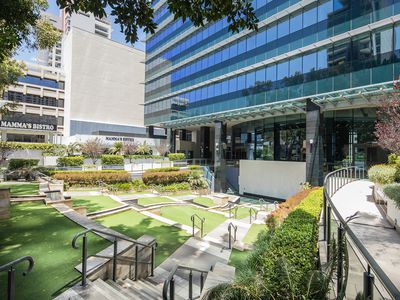
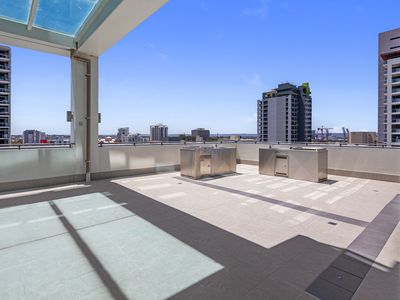
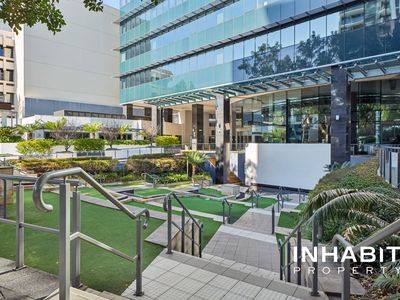
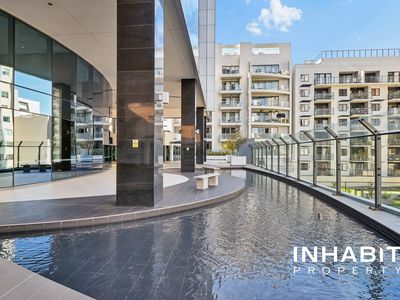
Residents enjoy resort-style facilities including a pool, spa, gym, sauna, BBQ area, residents' lounge, games room, meeting room and sky lounge with stunning views.
Located in the heart of East Perth, you're just moments from the Swan River, Langley Park, cafes, dining and public transport.
Ideal for professionals, downsizers or investors seeking a quality inner-city lifestyle.
Features and rates
- Internal: 87 sqm | Balcony: 22 sqm | Car: 24 sqm | Store: 4 sqm | Total: 137 sqm
- Strata: $4,362.90/qtr (Admin) + $561/qtr (Reserve) | Council: $2,164.70/a | Water: $1,408.52/a
- Currently vacant and ready to move in any time
- 16th Floor
- Orientation: South
- Built: 2012
- Zoning: Residential (Strata)
- Council: City of Perth
- Total Strata Lots In Complex: 180
- TWO secure car bays!
- Store room
- Reverse cycle air-conditioning
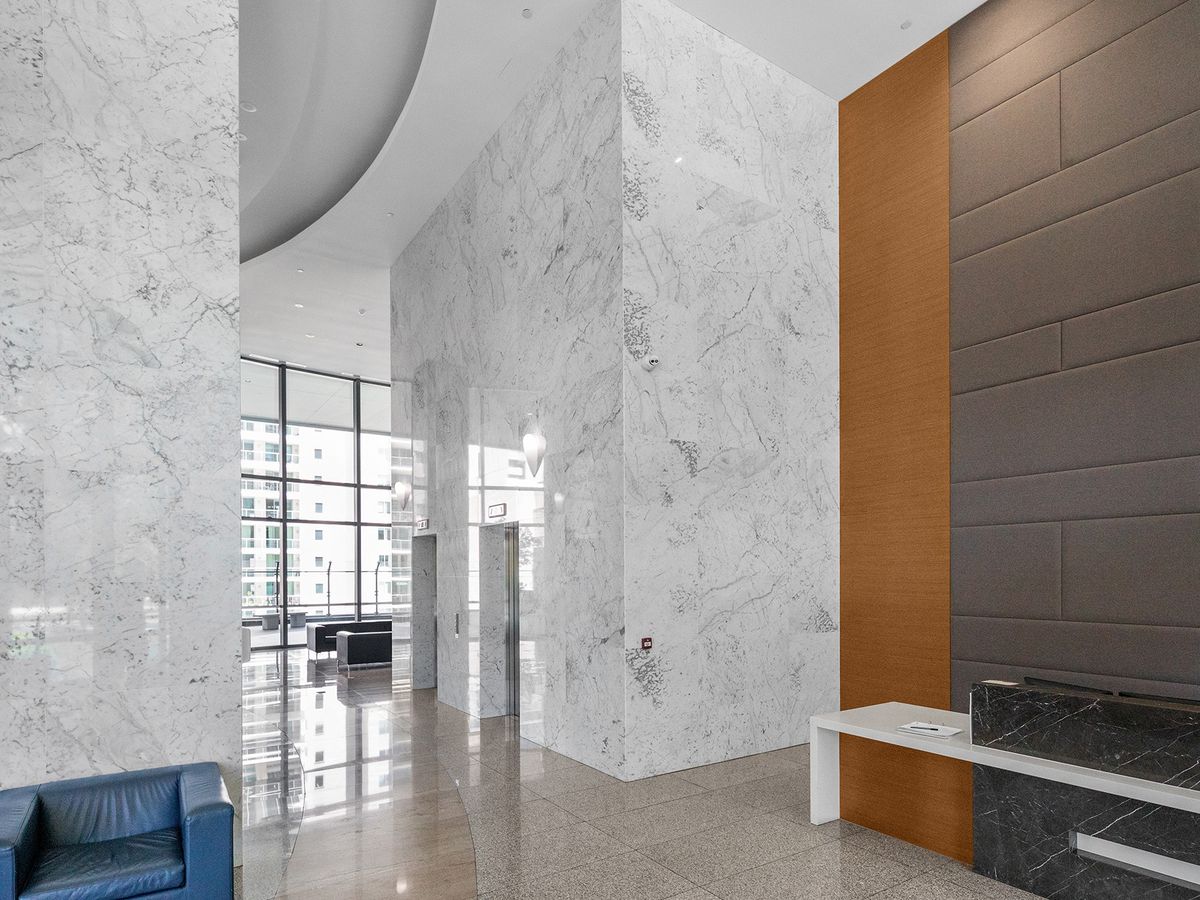
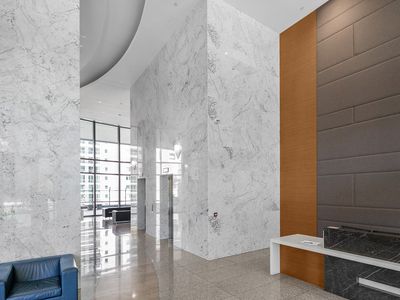
- Security and building concierge onsite
- Resort-style complex with sauna, gymnasium, meeting room, residents' lounge, games room, bathroom amenities, an outdoor under-cover pool and spa, a barbecue area.
Location Benefits
- Approximately 280m to Swan River
- Approximately 290m to Langley Park
- Approximately 770m Royal Perth Hospital
- Approximately 650m to Wellington Square Park (Moort-ak Waadiny)
- Approximately 800m to Perth Concert Hall
- Approximately 1.5km to Elizabeth Quay
- Approximately 1.4km to Hay Street Mall
- Approximately 1.8km to Raine Square
- Approximately 1.8km to Matagarup Bridge
- Approximately 2.5km RAC Arena
- Approximately 2.1km to Optus Stadium
Contact Exclusive Selling Agent Allen Ang on [email protected] to arrange your inspection.
Disclaimer:
Owner reserves the right to sell the property at any time.
Buyers are required to rely on their own research and complete due diligence prior to purchasing. All sizes, and distances are estimated and buyers should rely on their own measurements when onsite. Any floorplans provided are for illustrative purposes, may not be accurate and are to be used as a guide only (not to scale). All rates/outgoings are estimated and subject to change at all times without notice. The Agent does not guarantee the accuracy of information in this document nor accept responsibility for the results of any actions taken, or reliance placed upon this document and interested persons are advised to make their own enquiries and satisfy themselves in all respects