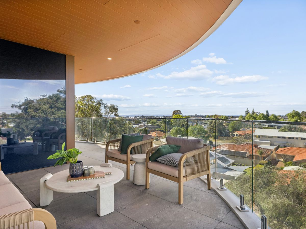
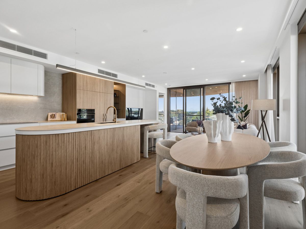
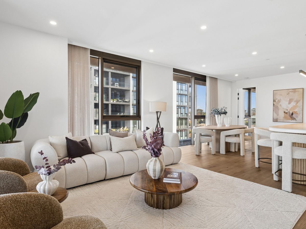
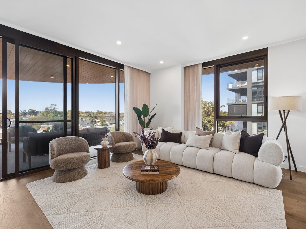
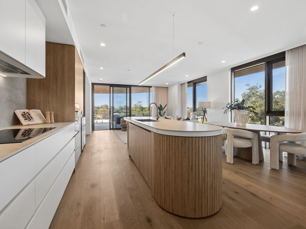
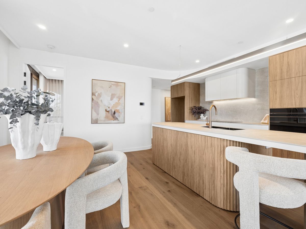
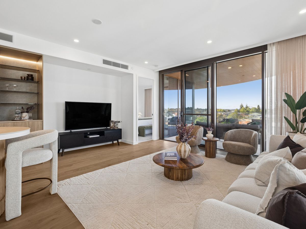
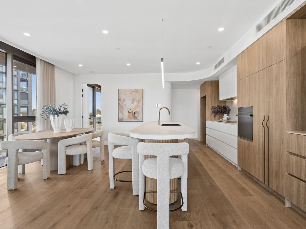
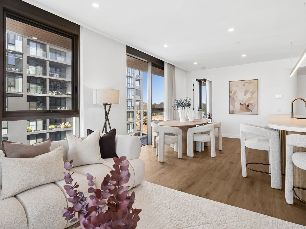
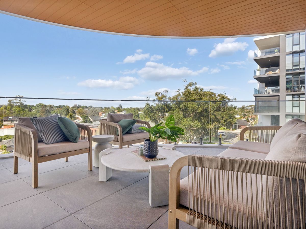
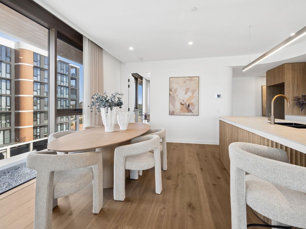
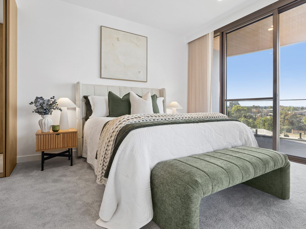
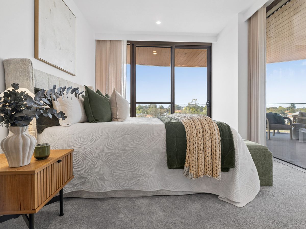
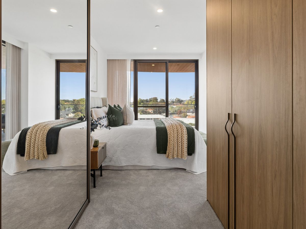
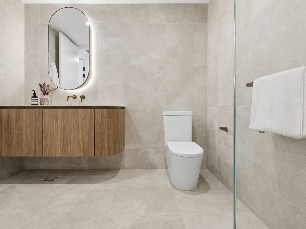
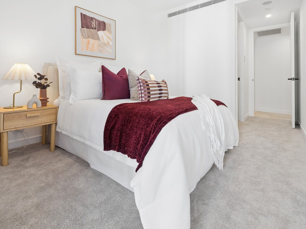
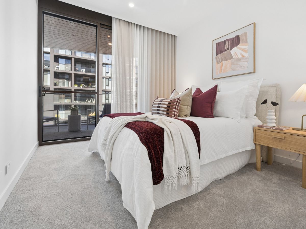
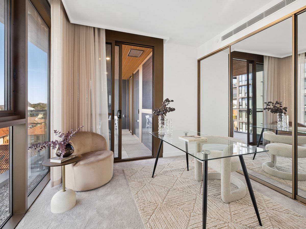
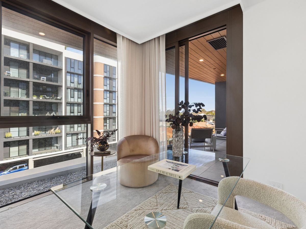
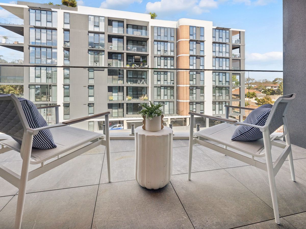
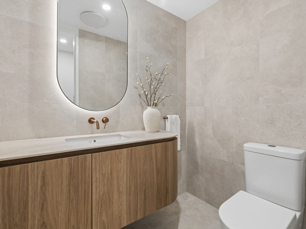
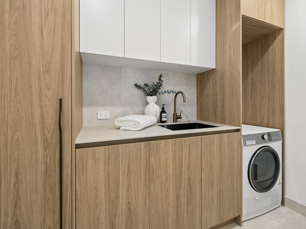
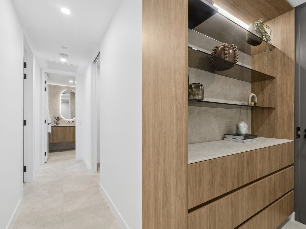
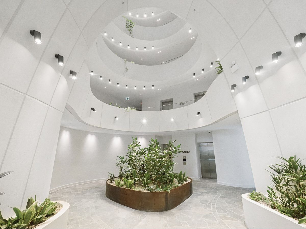
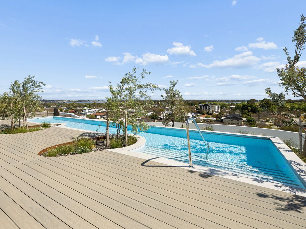
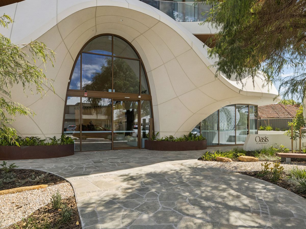
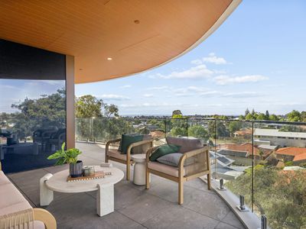
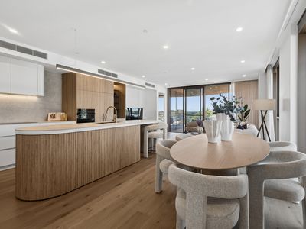
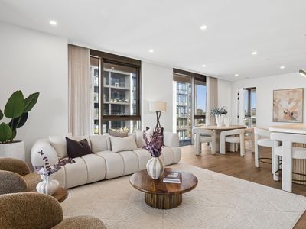
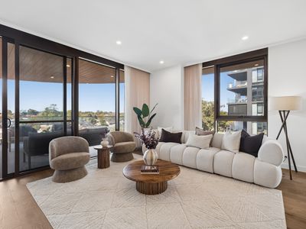
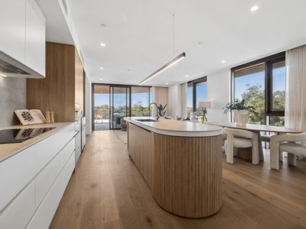
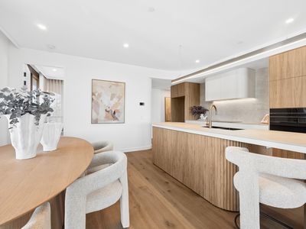
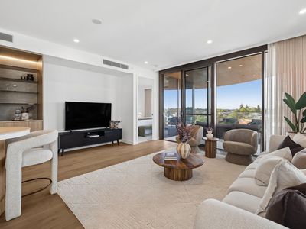
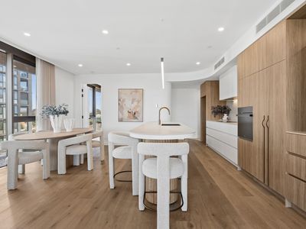
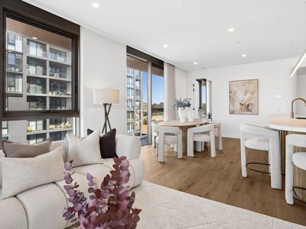
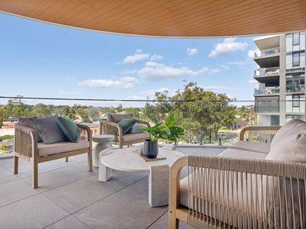
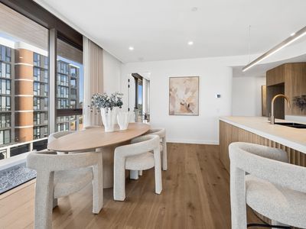
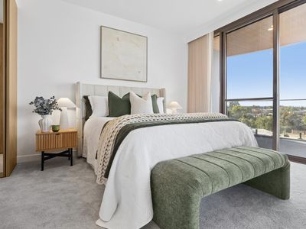
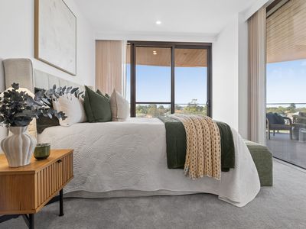
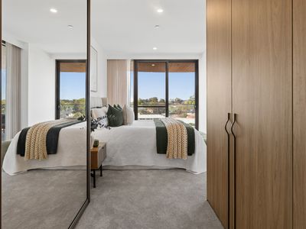
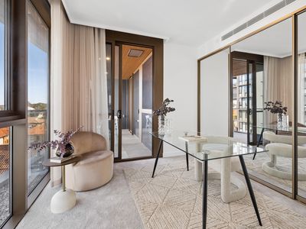
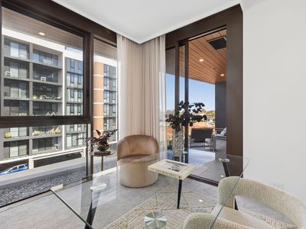
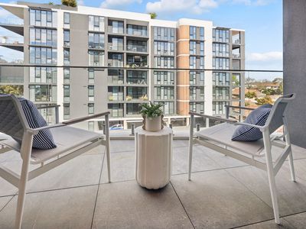
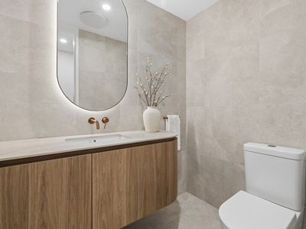
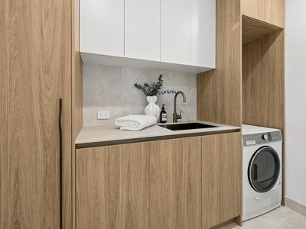
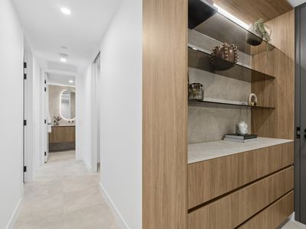
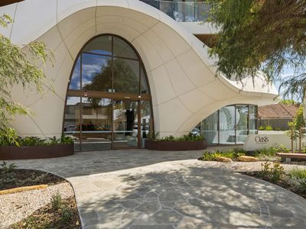
Enjoy elevated apartment living in the heart of Mount Pleasant, where modern style and everyday comfort come together beautifully. Positioned within the sought-after Oasis Apartments by award-winning Developwise, this impressive residence welcomes you with light-filled interiors, quality finishes and a sense of space that makes coming home something to look forward to. The open-plan living and dining area provides a relaxed setting for quiet evenings or entertaining friends, complete with Swan River and sweeping district views.
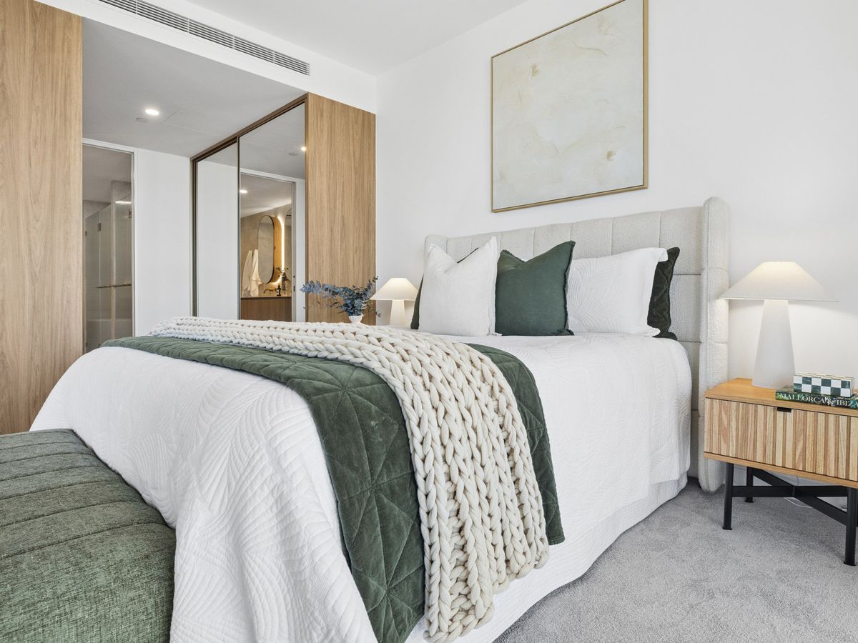
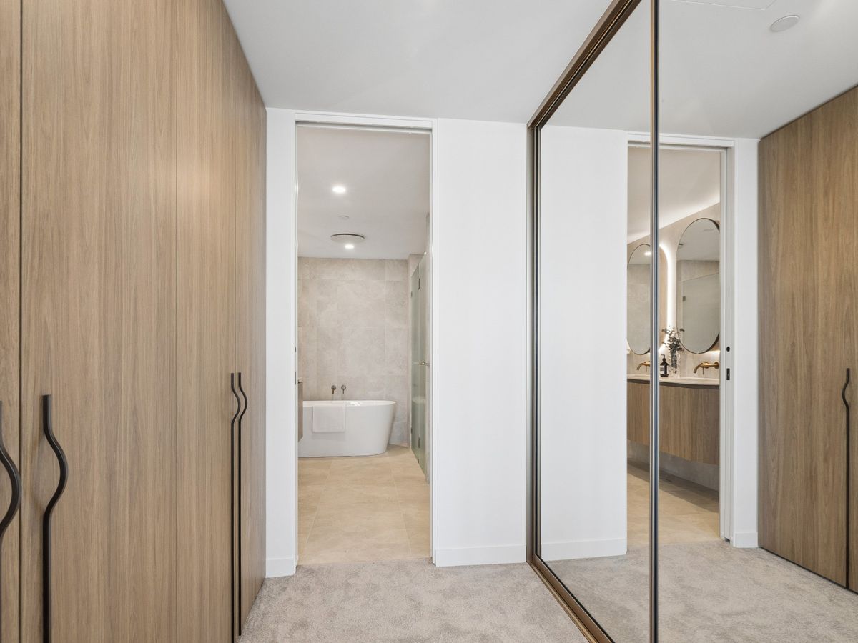
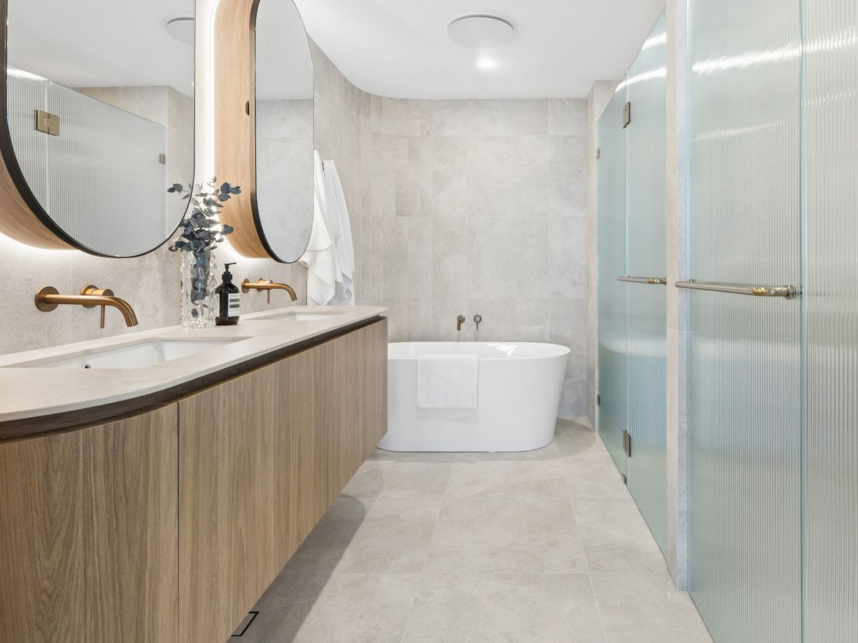
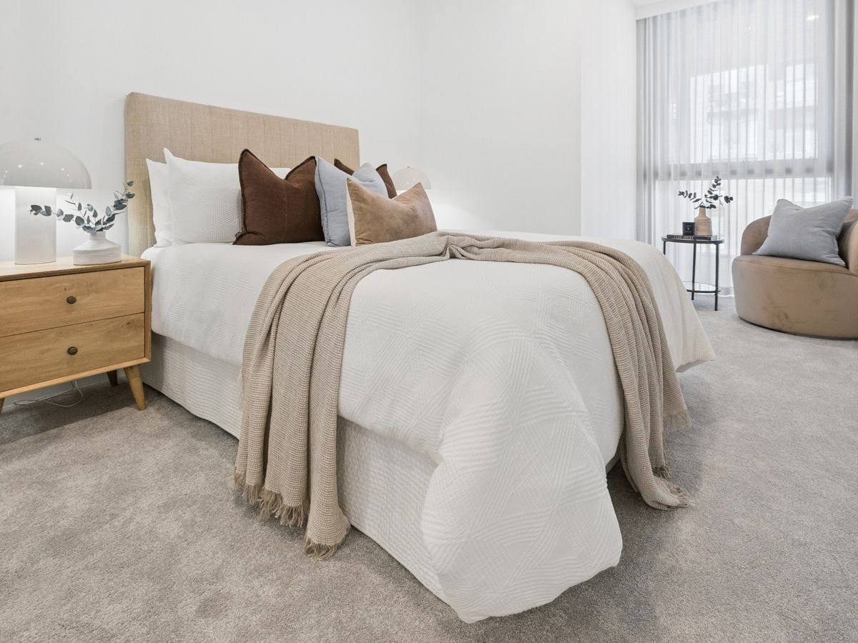
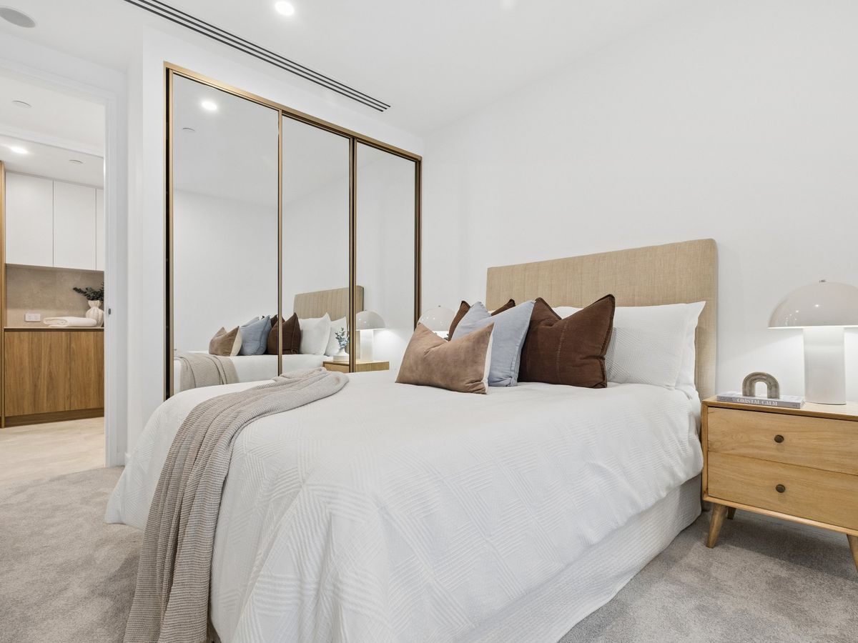
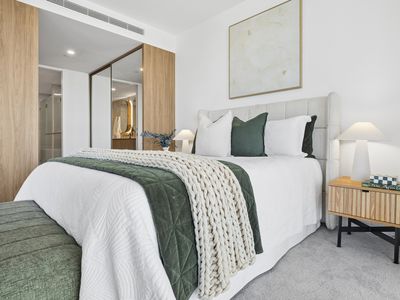
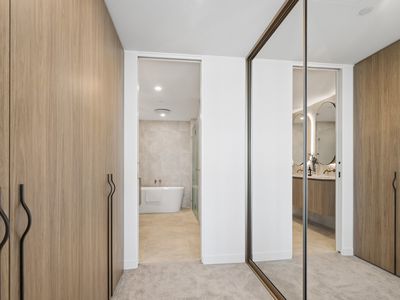
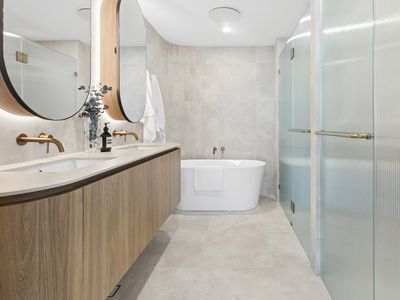
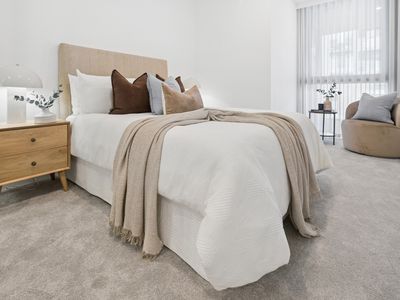
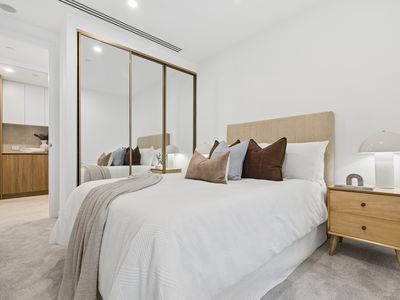
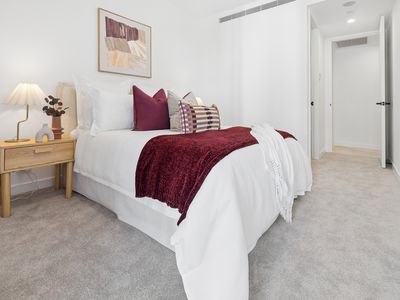
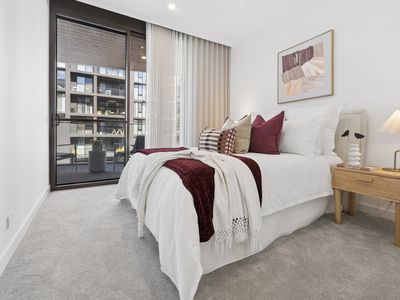
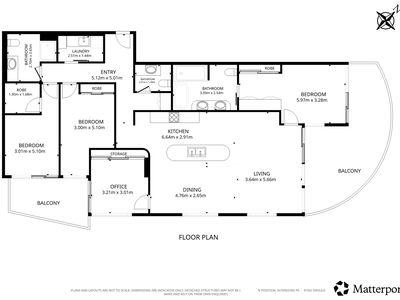
The contemporary kitchen combines style and practicality, while the well-appointed bedrooms offer comfortable private retreats. The main bedroom provides a peaceful place to unwind, complemented by thoughtful details throughout. Outside, enjoy the convenience of a highly desirable location, with the Swan River, cafés, shopping, restaurants and transport all within easy reach.
Whether you're looking for a stylish home, a low-maintenance lifestyle or an investment opportunity, this Mount Pleasant residence offers an appealing combination of quality, comfort and convenience.
Features and Rates (Estimated):
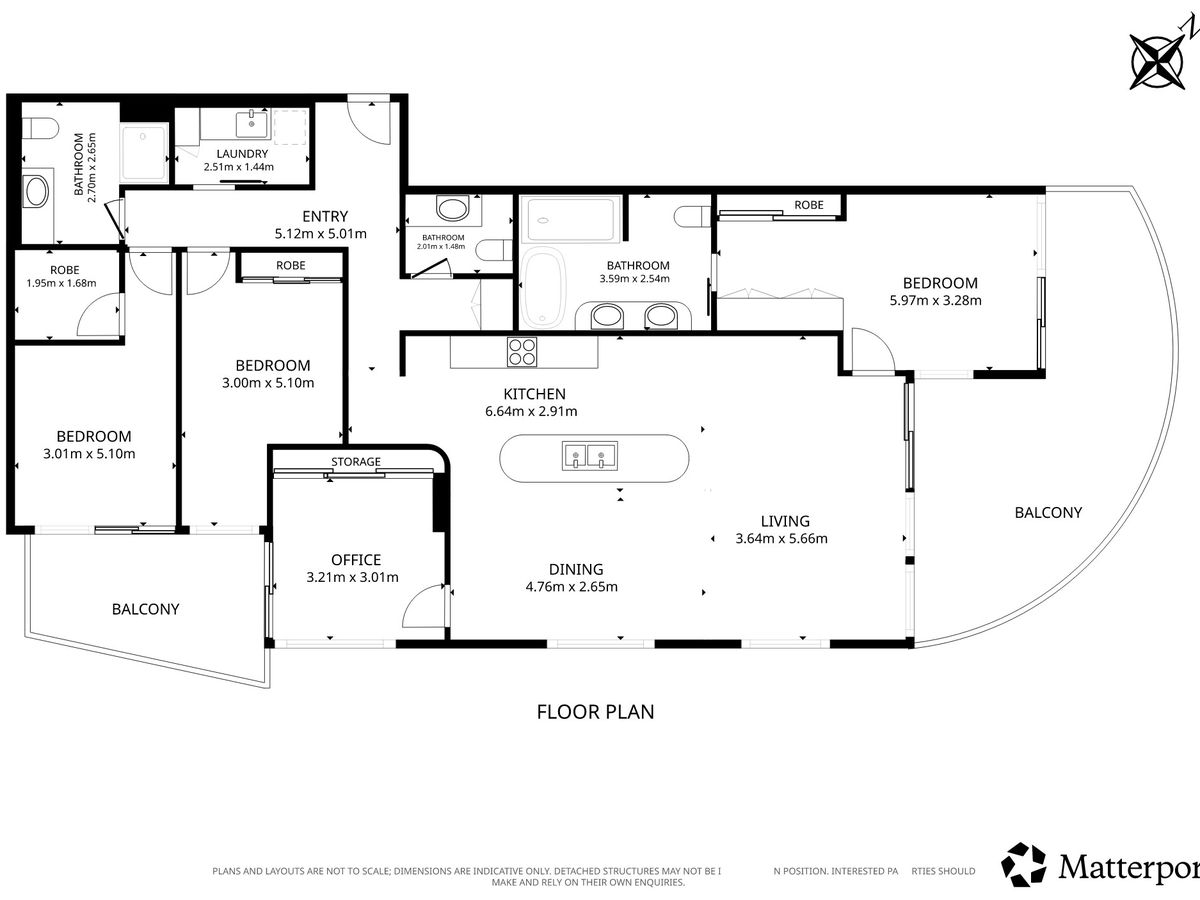
- Internal: 148sqm | Balconies: 34sqm | Cars: 28 sqm | Store:6 sqm | Total: 216sqm
- Strata: $1,300/pq (Admin) + $137.50/pq (Reserve) | Council: $TBApa| Water: $TBApa
- Level: 4
- Built: 2026
- Zoning: Residential (Strata)
- Council: City of Melville
- Total Strata Lots In Complex:
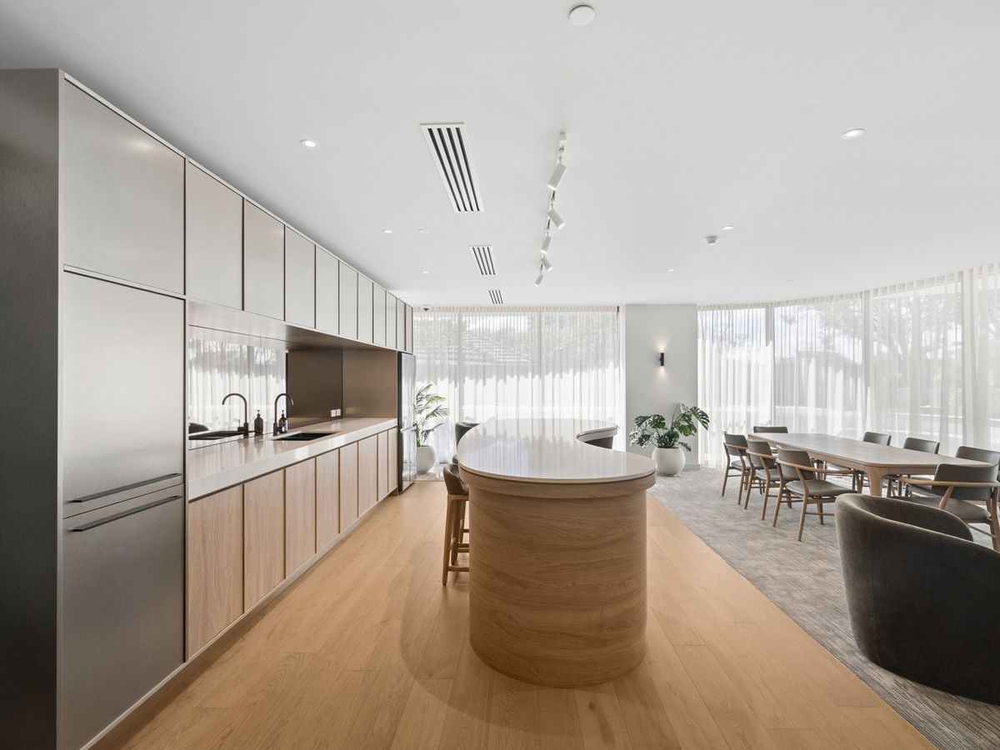
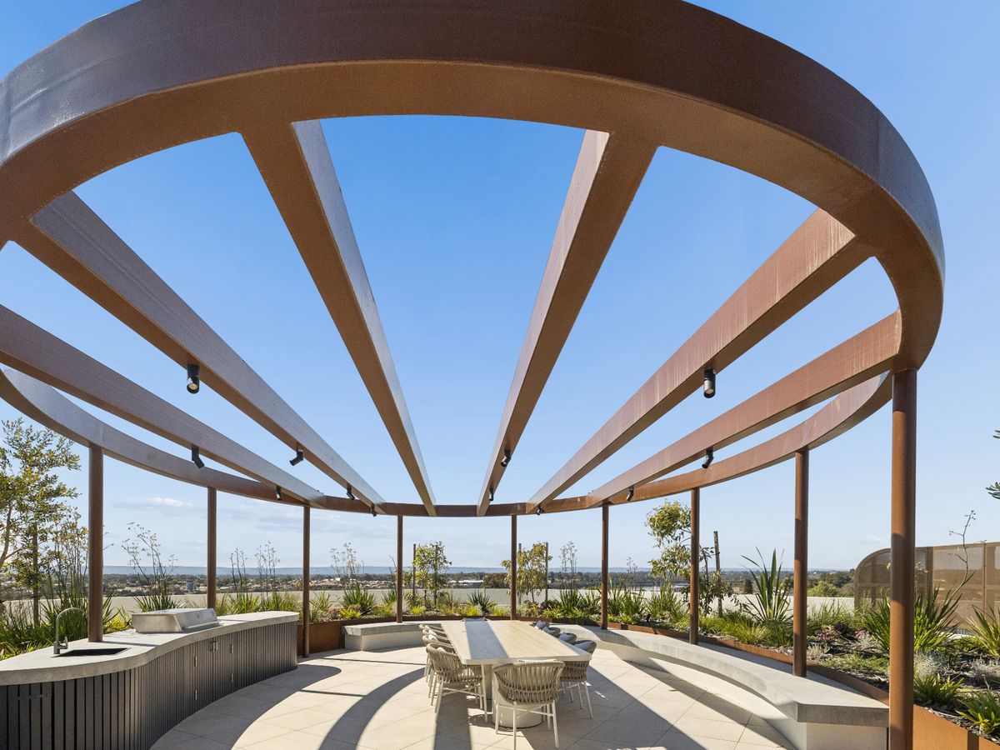
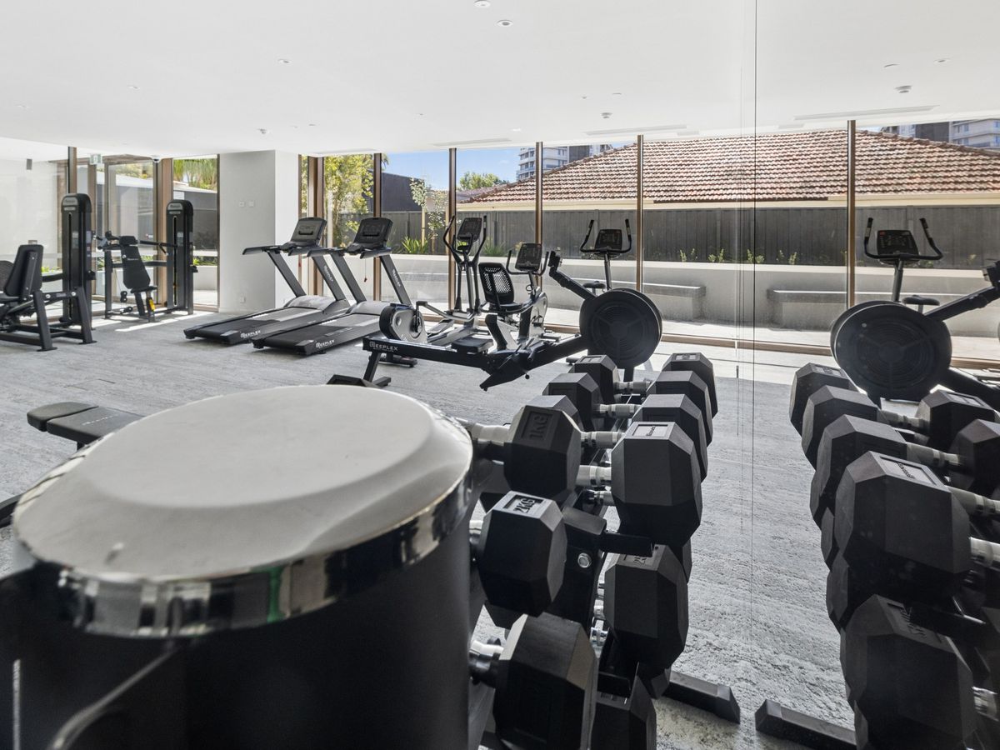
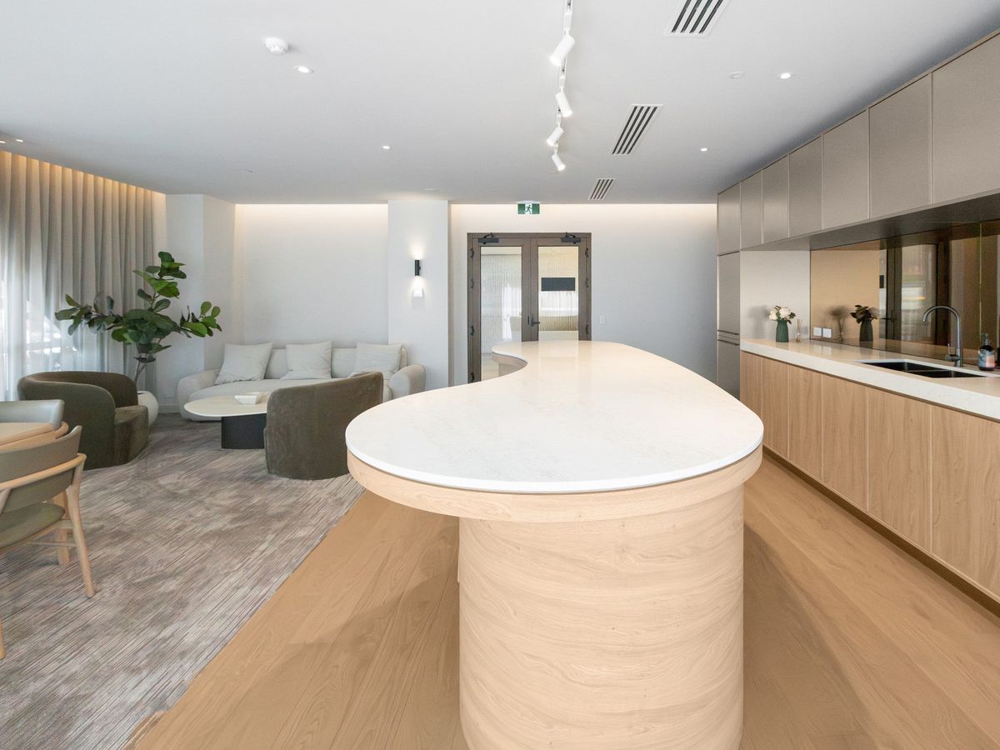
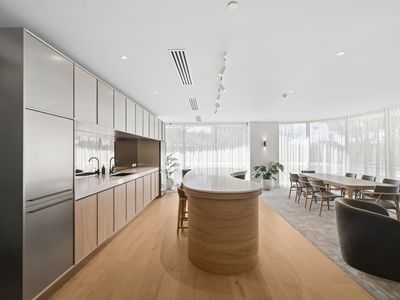
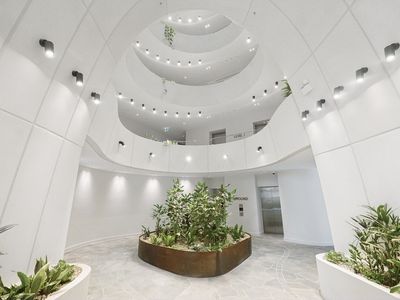
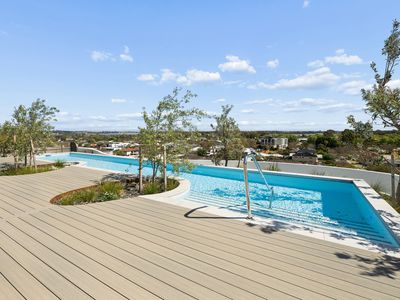
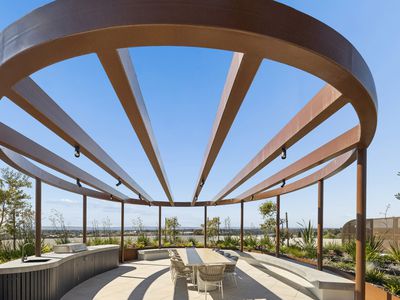
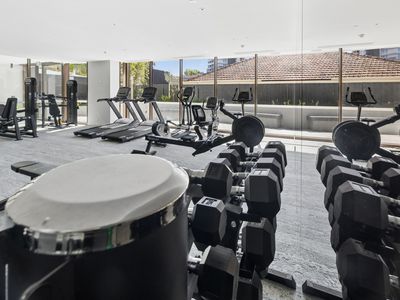
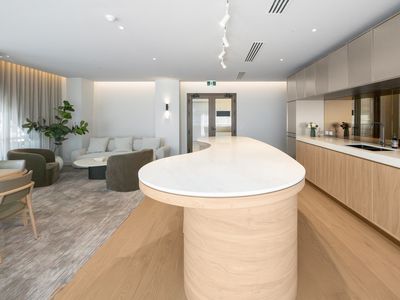
- Facilities: Rooftop pool, BBQ and gardens, ground floor gym, lounge and grand foyer.
- School Catchments: Mount Pleasant Primary School, Applecross Senior High School and Applecross Primary School
- Closest Private Schools: Saint Benedict's School, Aquinas College and Penrhos College
Walking distance to fantastic amenities and attractions, including (Approximately):
- 300m to Sleat Road Mall
- 400m to Olive and Oscars
- 400m to Little Sparta Cafe and Grill
- 450m to Sunny Box Cafe
- 600m to Harry Bridle Park
- 650m to McDonald's Applecross
- 1.1km to Warwick Wild Park
- 1.2km to Canning Bridge Station
- 3.4km to Welwyn Avenue Shopping Centre
Contact Exclusive Selling Agent Brendon Habak on 0423 200 400 to arrange your inspection.
Disclaimer: Buyers are required to rely on their own research and complete due diligence prior to purchasing. All rates, sizes and distances are estimated and subject to change at all times without notice.