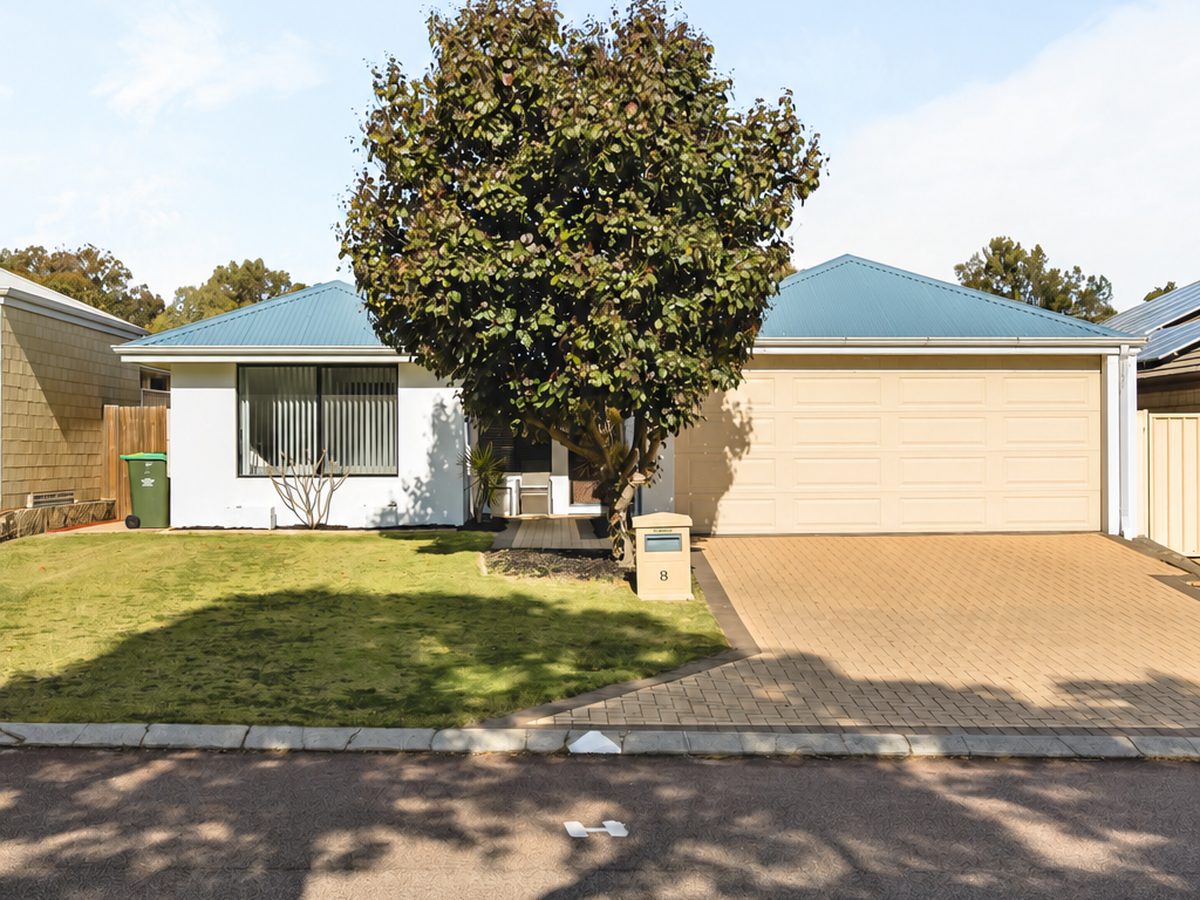
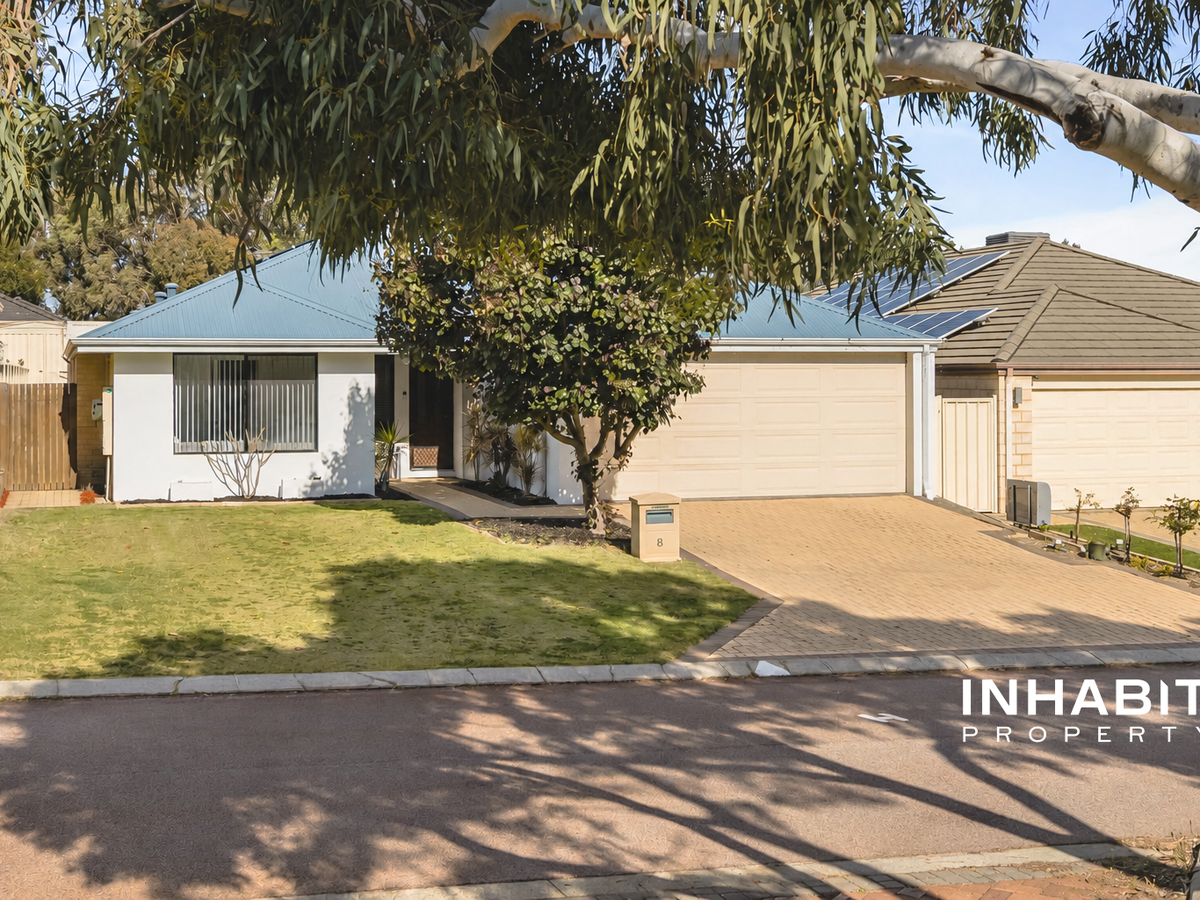
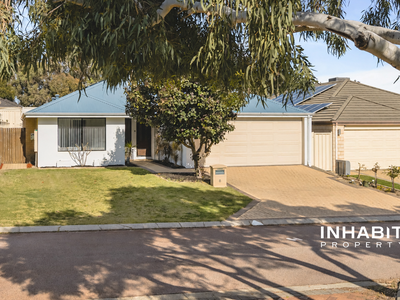
Joel Chianese and Jessica Pratarelli, together with the Inhabit Property team, are proud to present 8 Kandalee Gate, Banksia Grove.
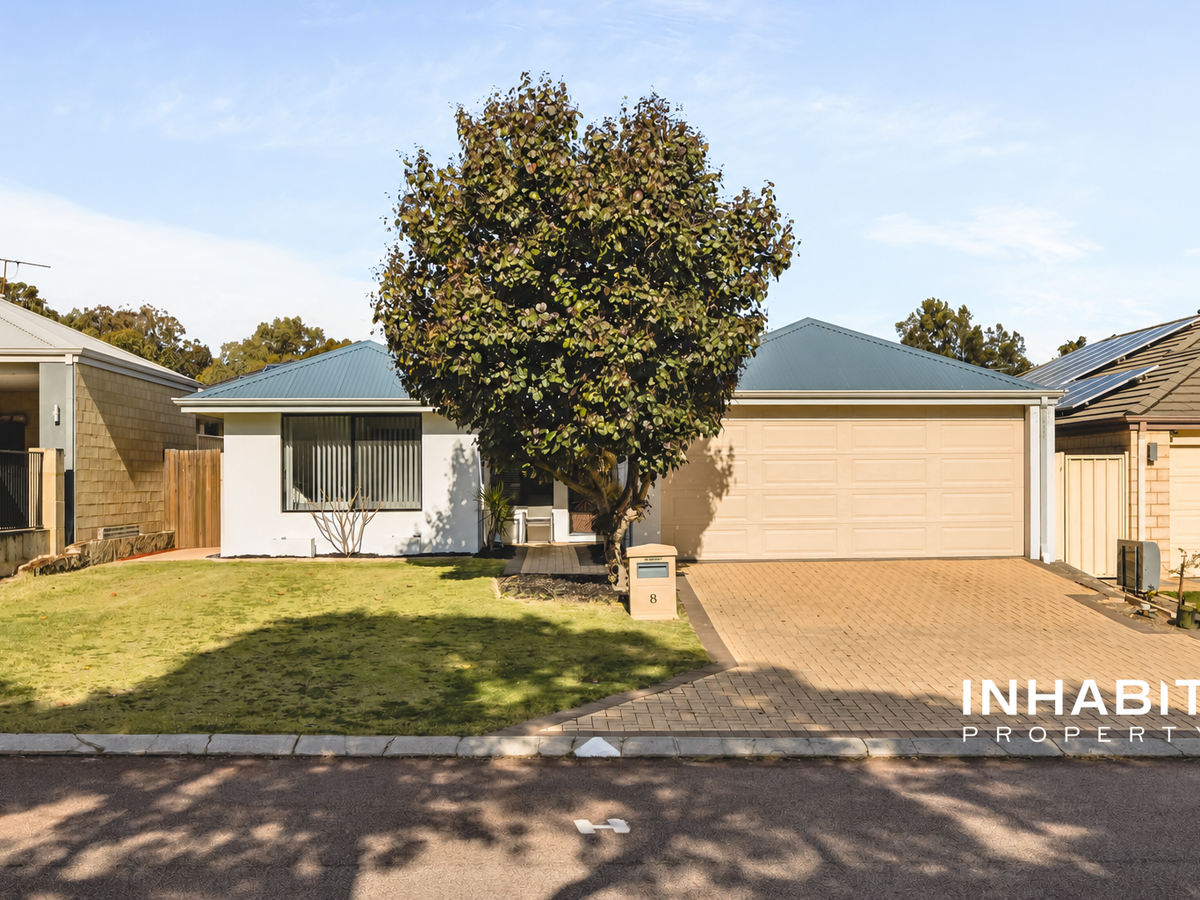
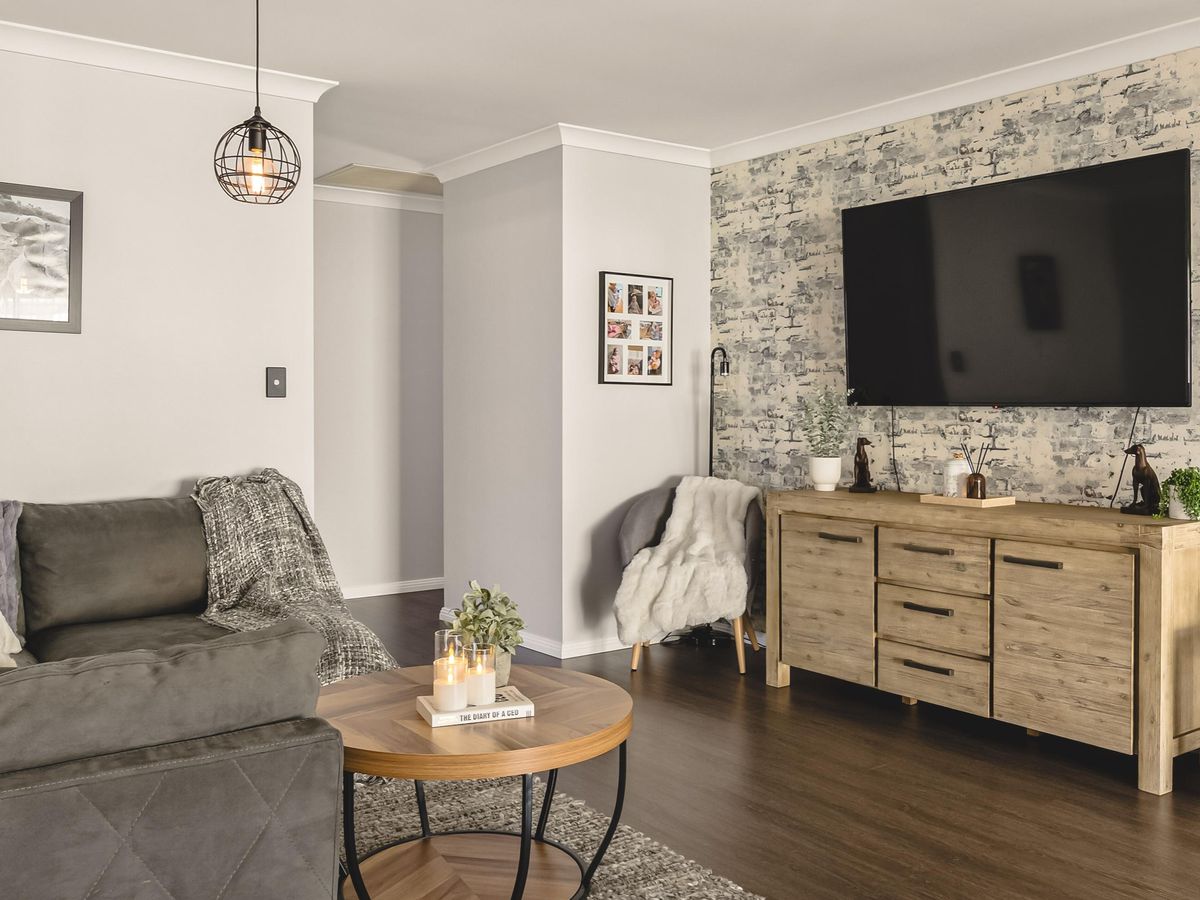
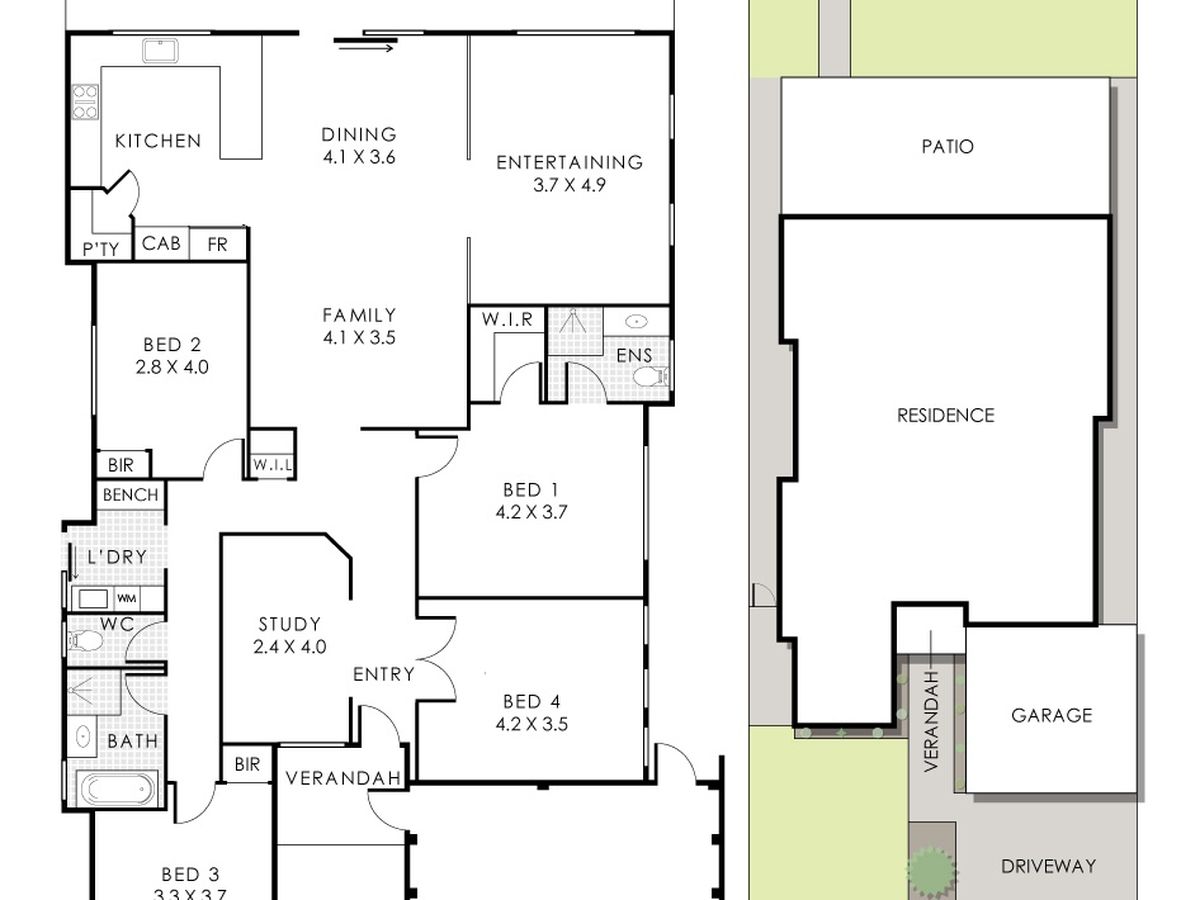
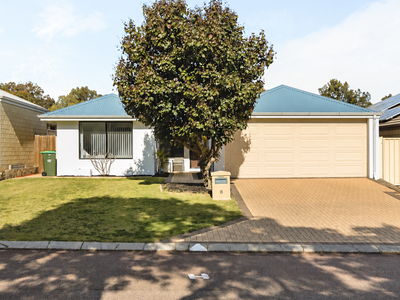
A big backyard, generous covered outdoor entertaining area and a renovated interior make this parkside property an appealing choice for families seeking space to spread out. Positioned directly opposite parkland on a generous 553sqm block, this home combines four bedrooms, two bathrooms, a separate study and open-plan living with everyday comfort and flexibility.
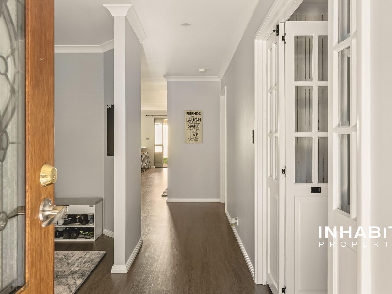
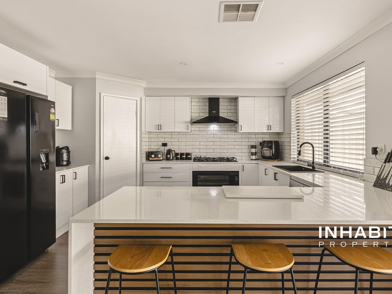
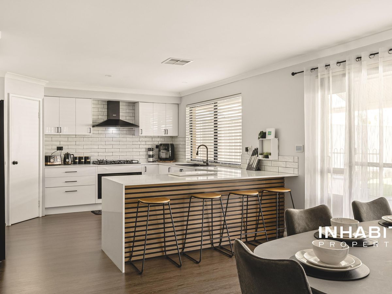
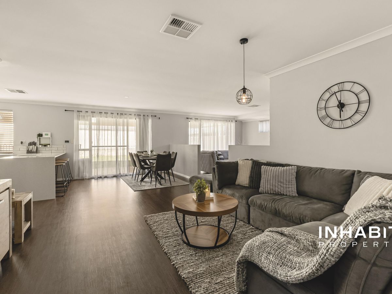
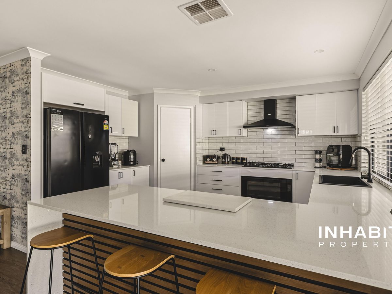
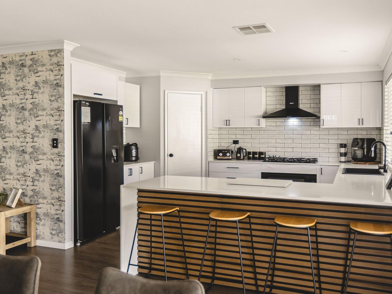
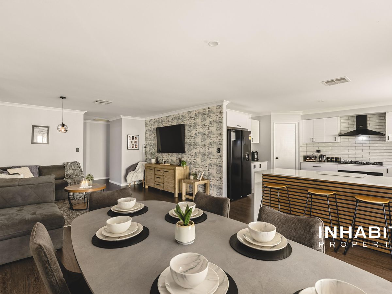
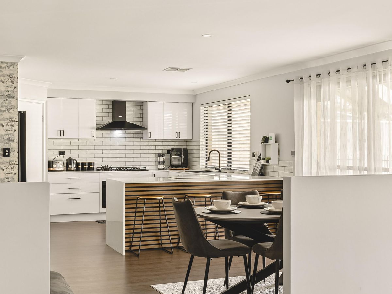
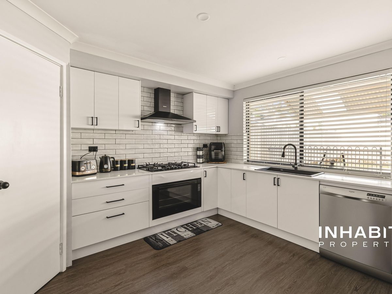
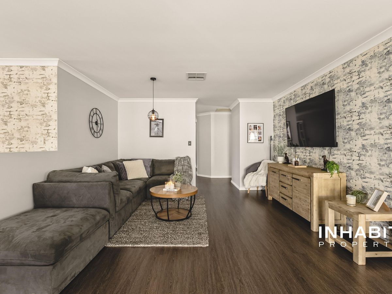
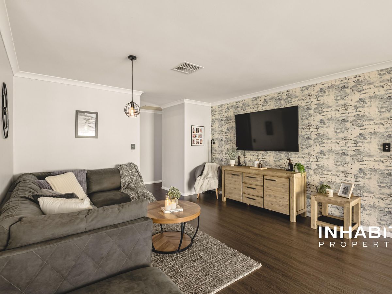
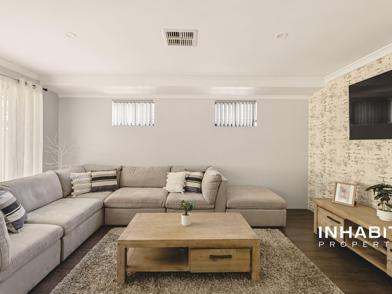
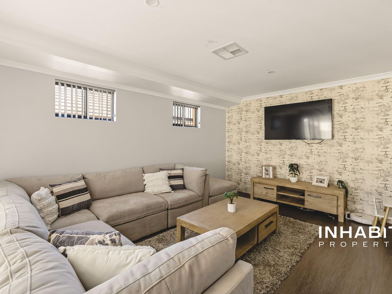
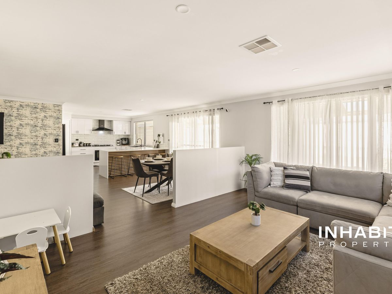
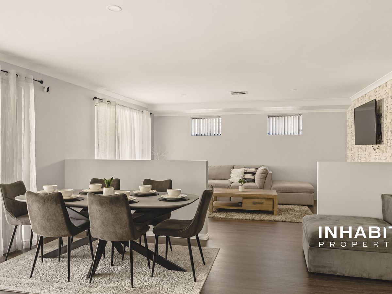
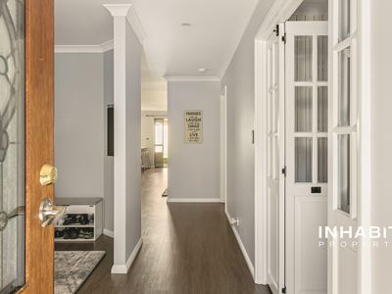
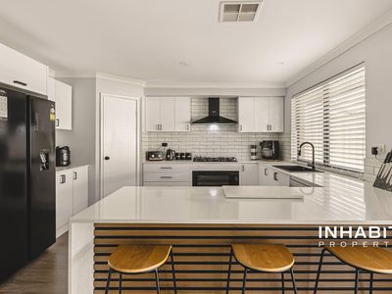
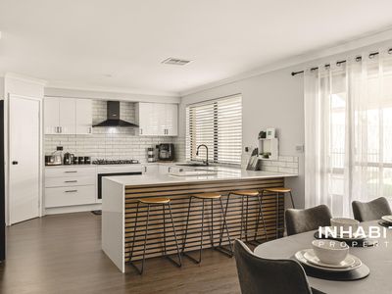
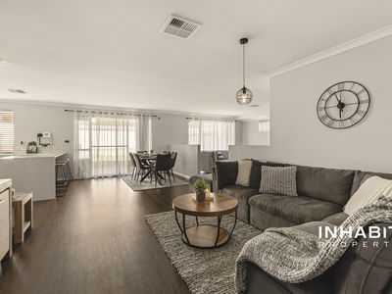
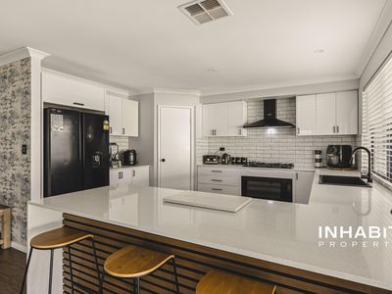
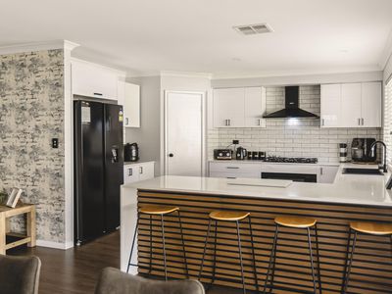
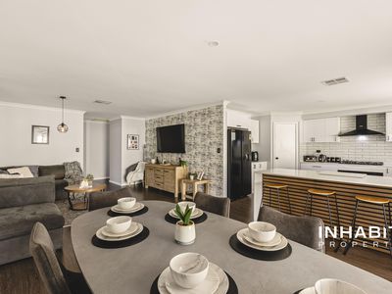
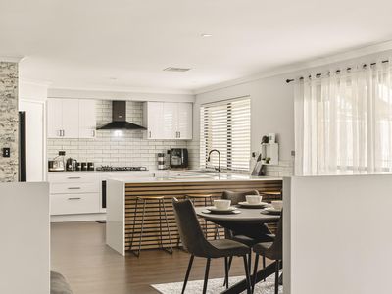
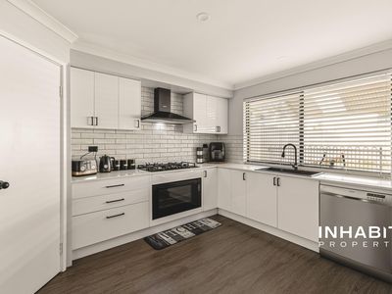
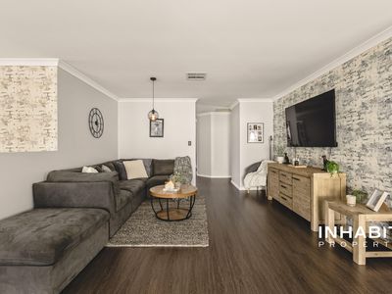
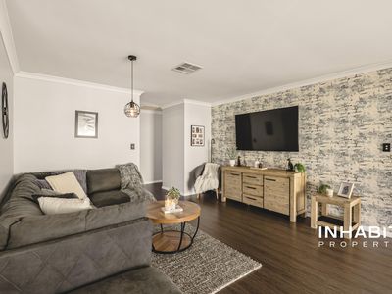
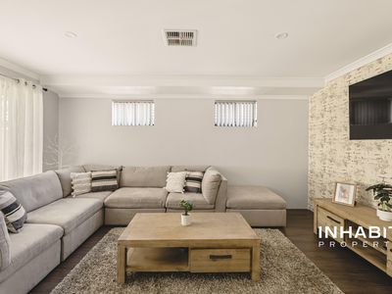
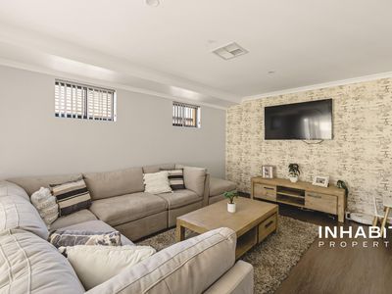
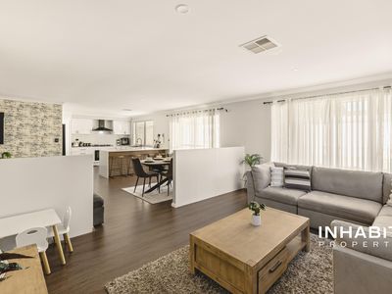
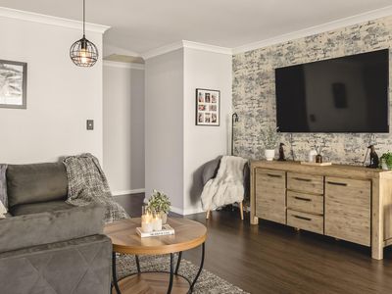
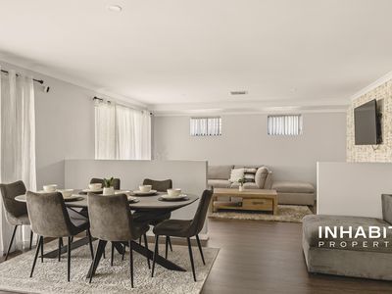
Built in 2010 and beautifully refreshed with new flooring and updated finishes, the home offers a practical layout ready for its next chapter. At its heart, the light-filled kitchen, dining and living area provides a welcoming space for family life. The renovated kitchen features stone benchtops, excellent storage and generous bench space for preparing meals and entertaining.
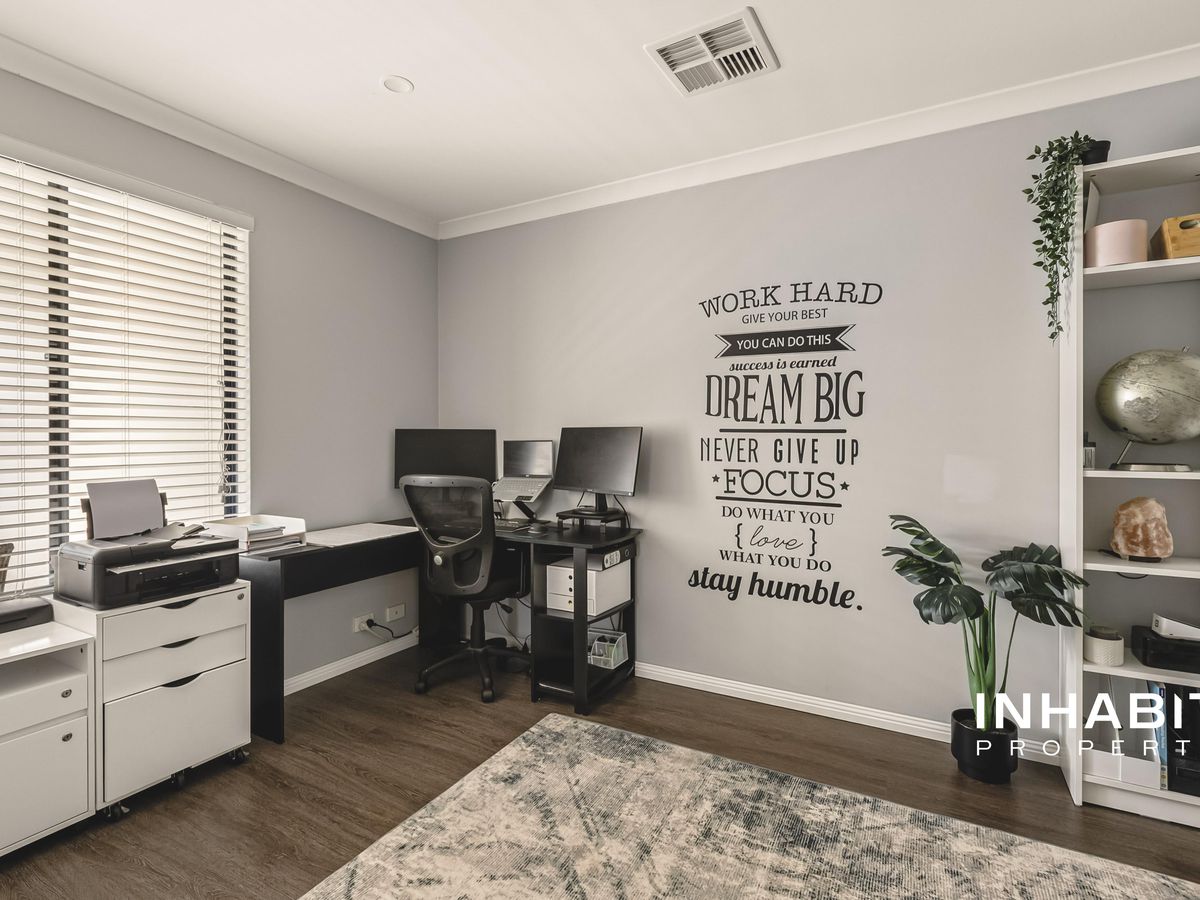
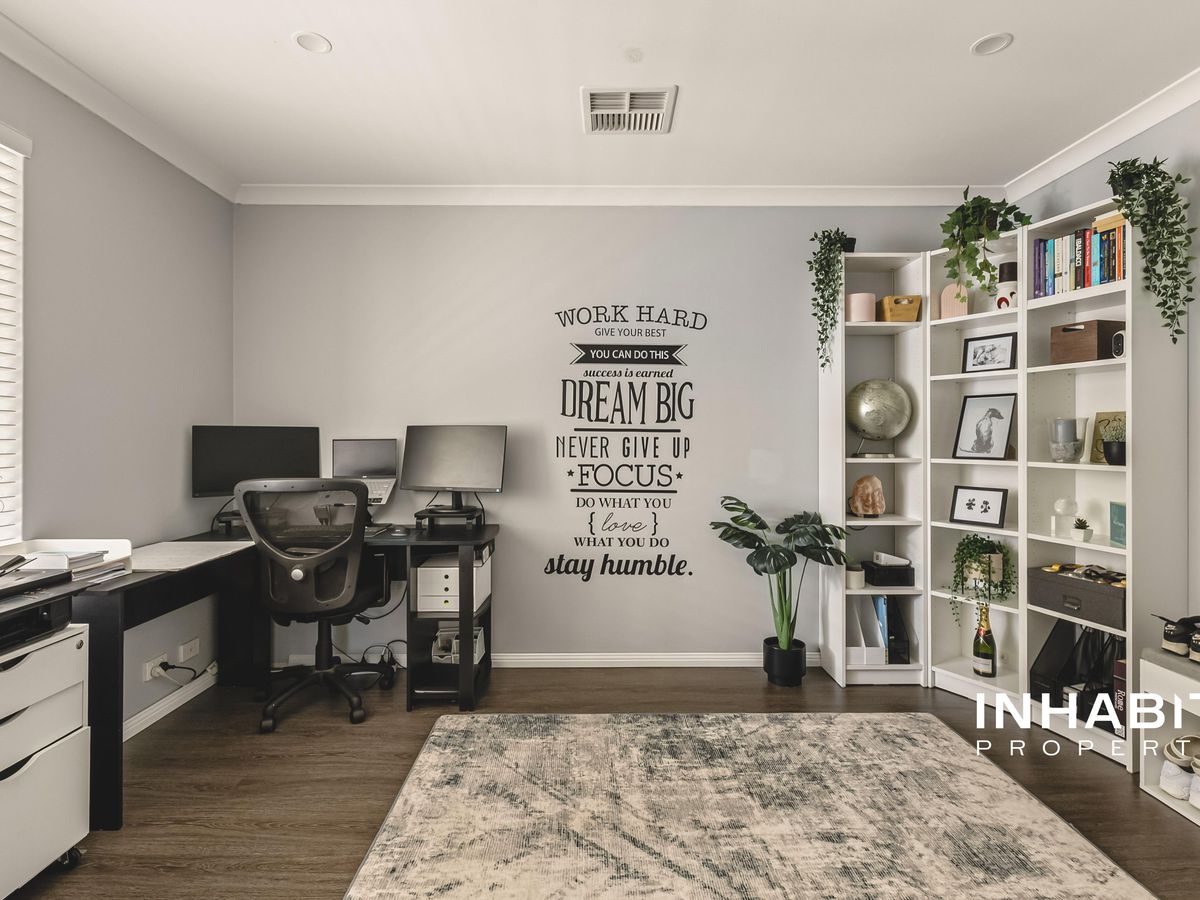
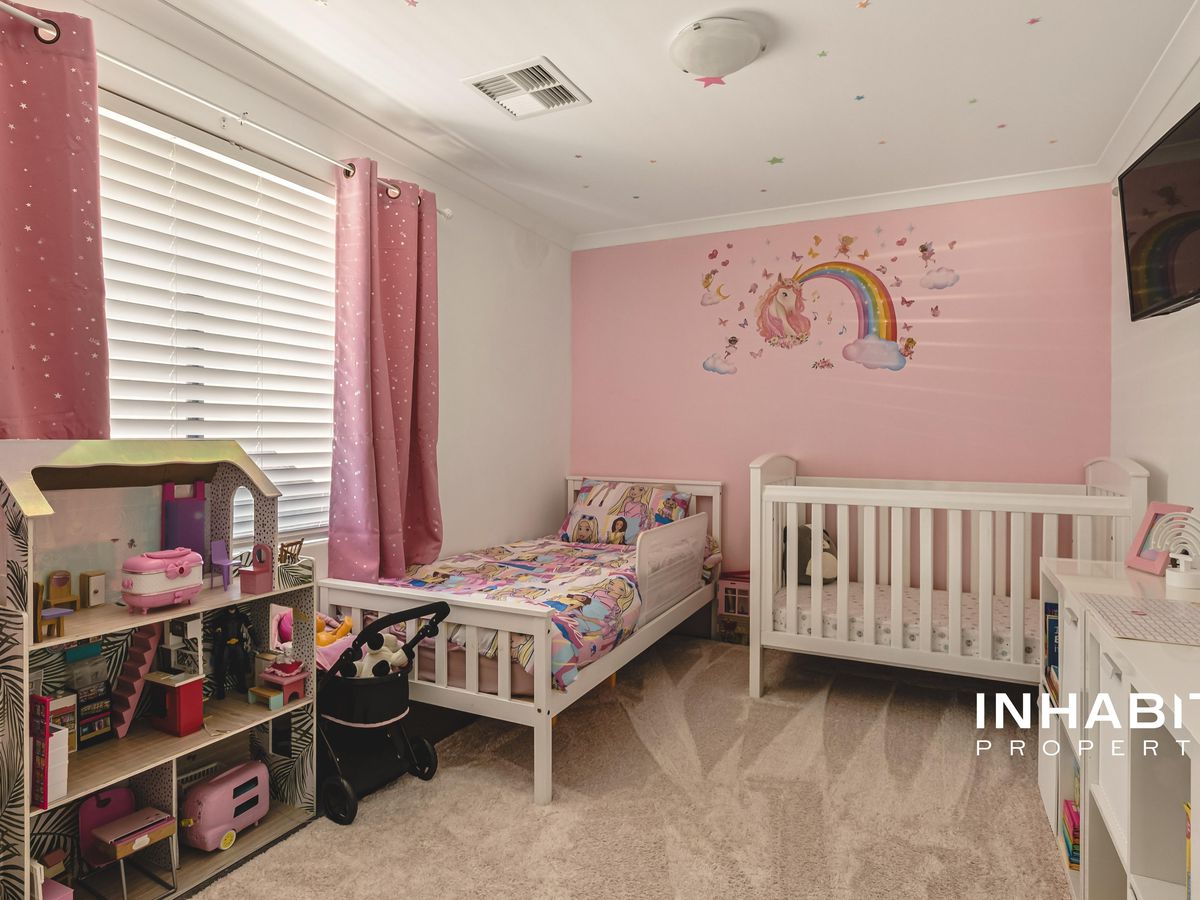
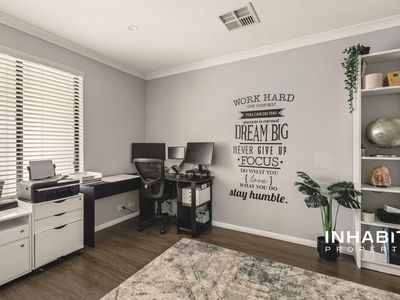
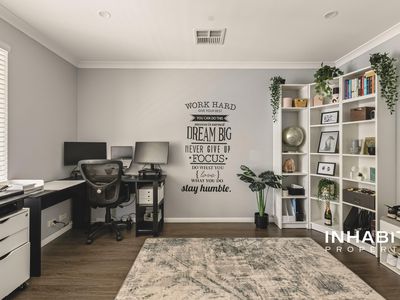
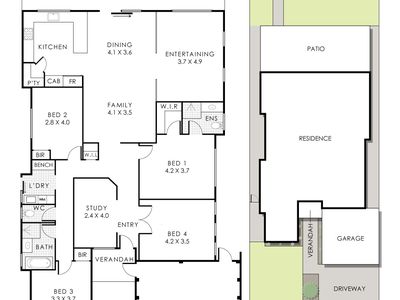
A designated study provides a separate home office for those working from home, while the fourth bedroom offers the flexibility to be used as a theatre or additional living space to suit your needs.
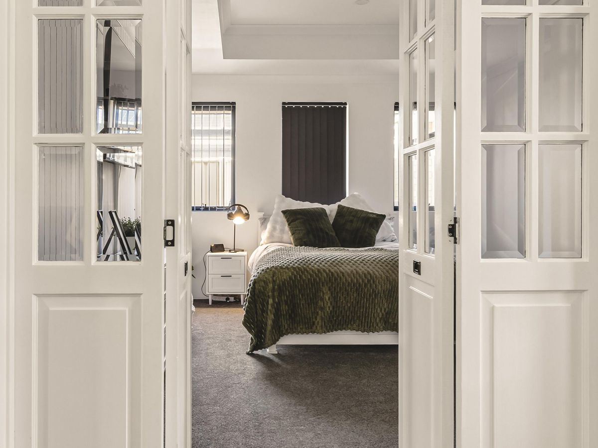
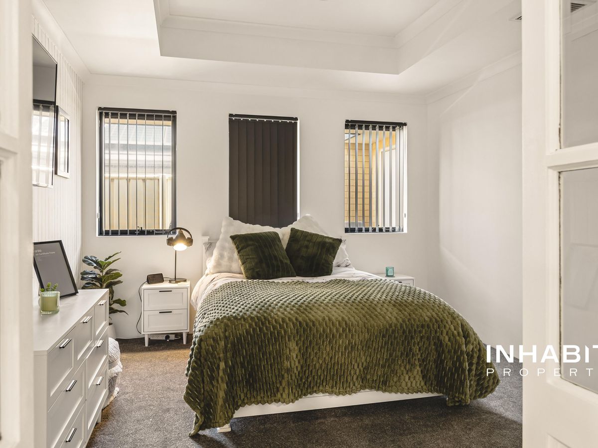
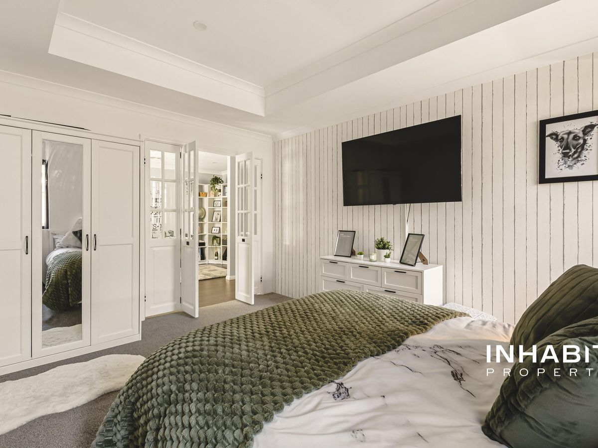
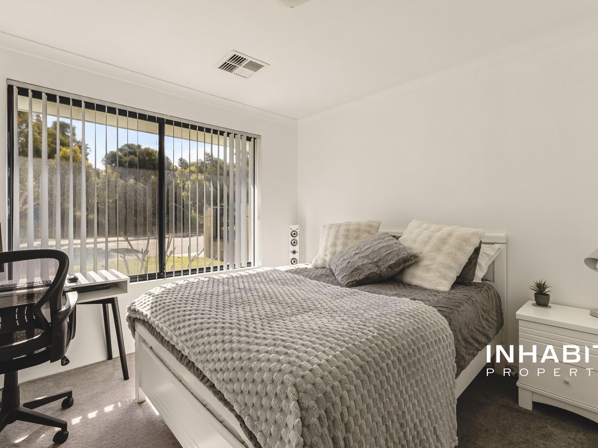
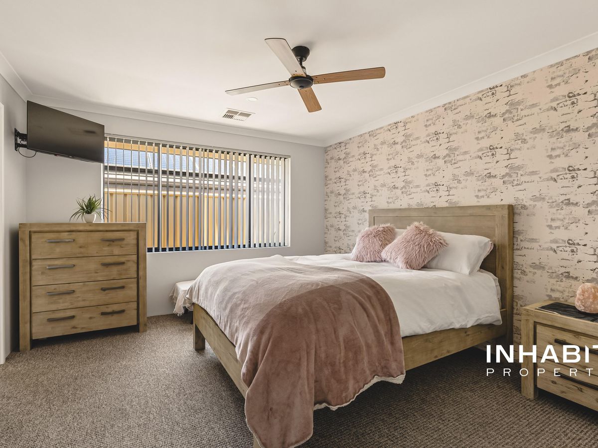
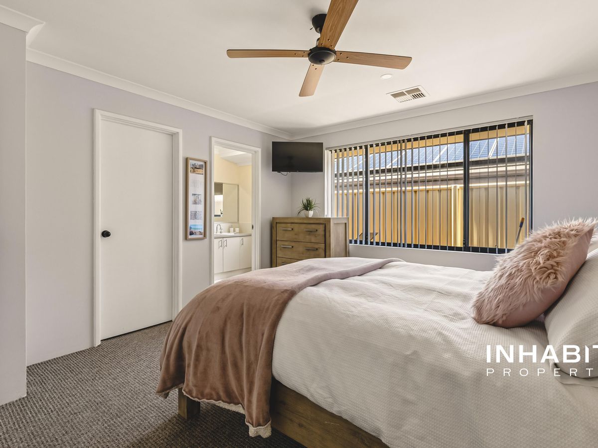
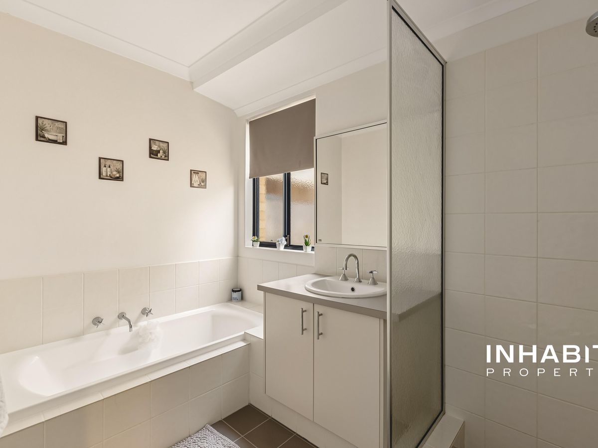
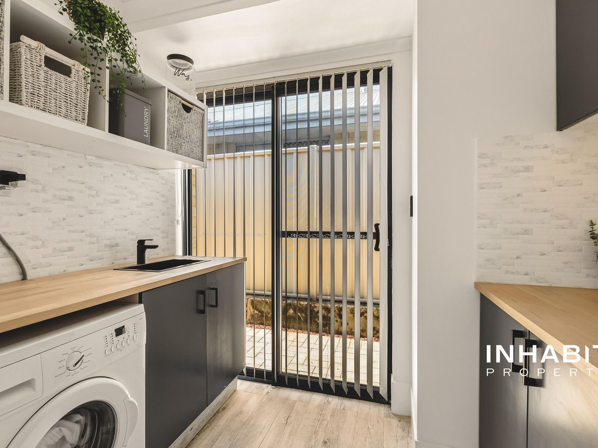
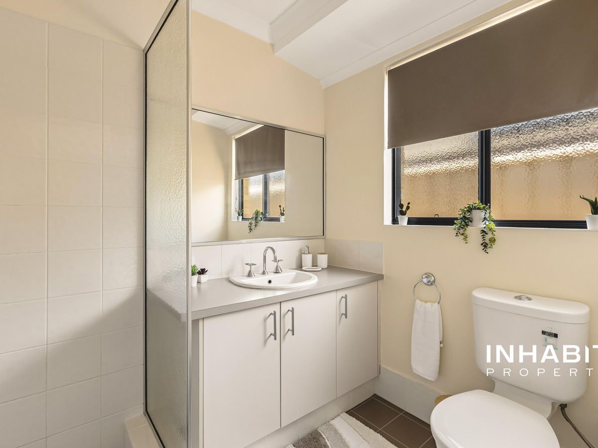
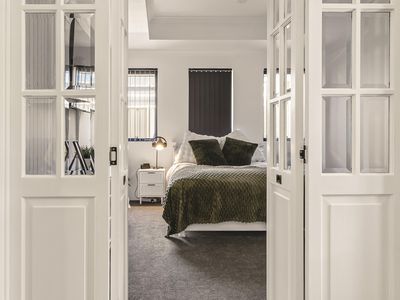
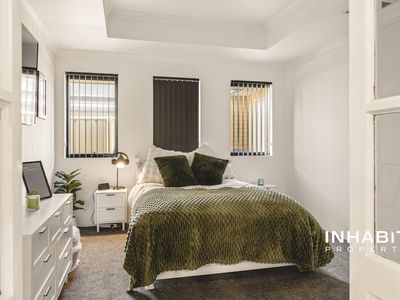
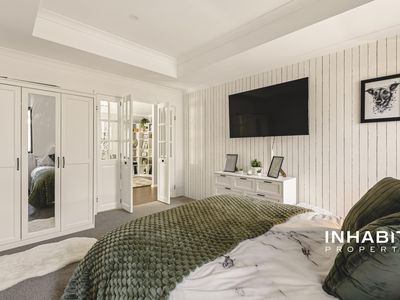
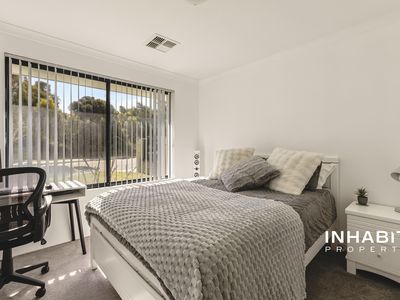
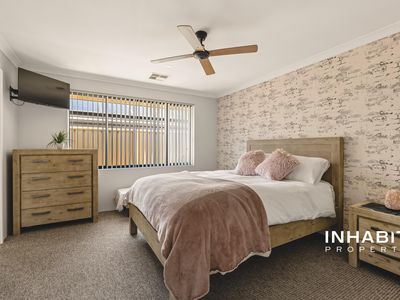
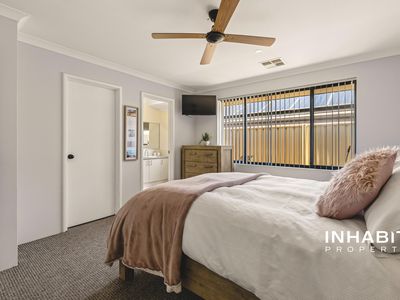
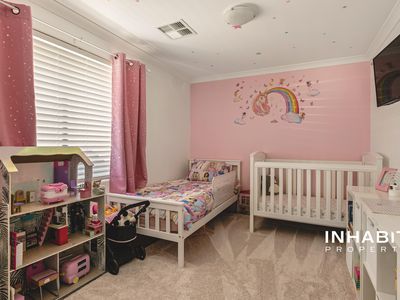
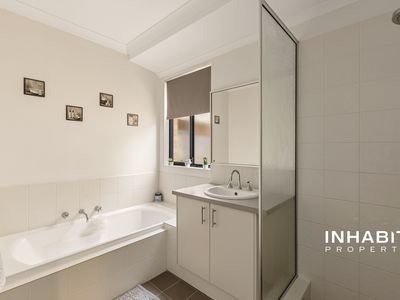
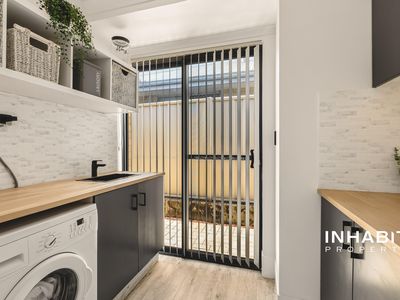
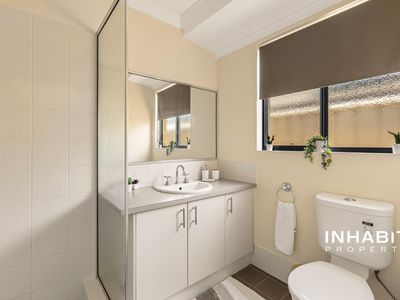
The master bedroom includes a private ensuite and walk-in robe. The remaining bedrooms are well proportioned and supported by the main bathroom, separate WC and functional laundry.
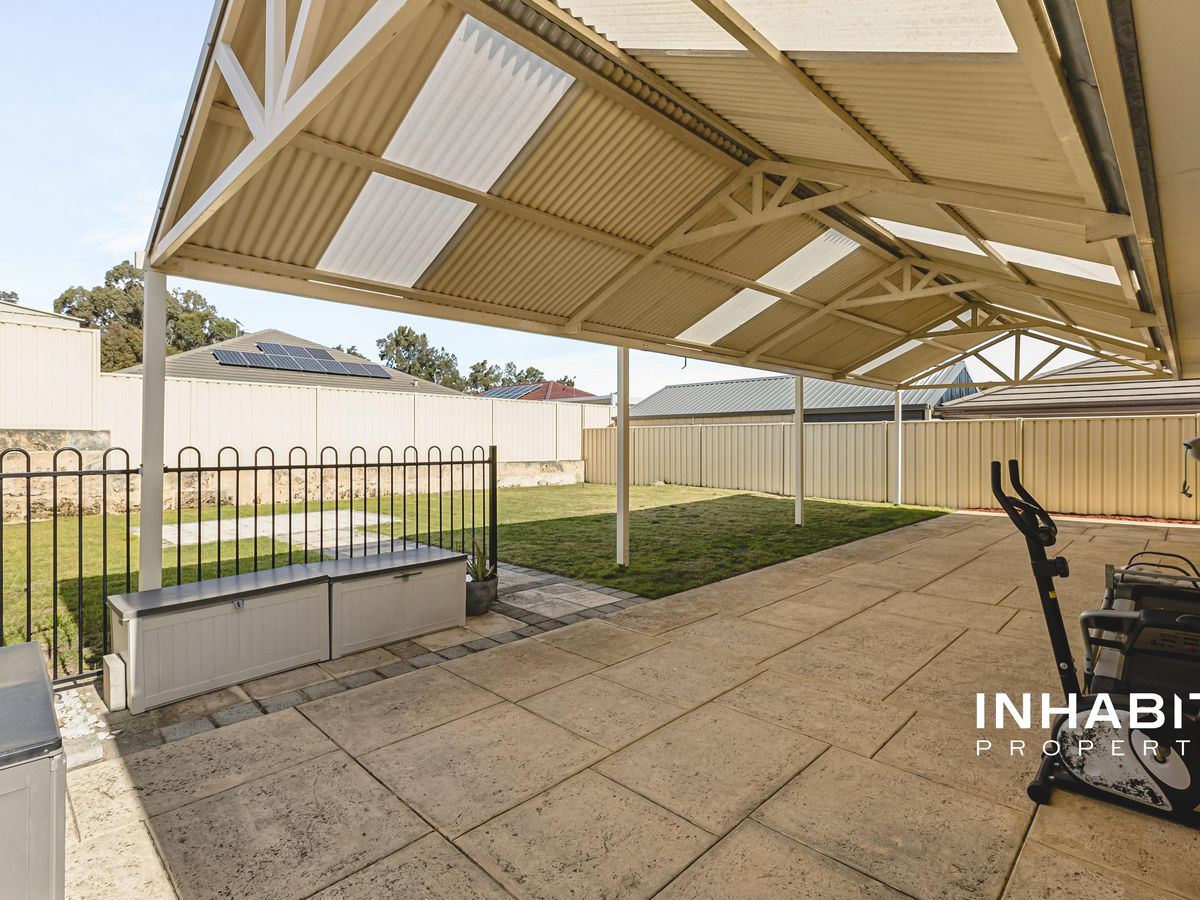
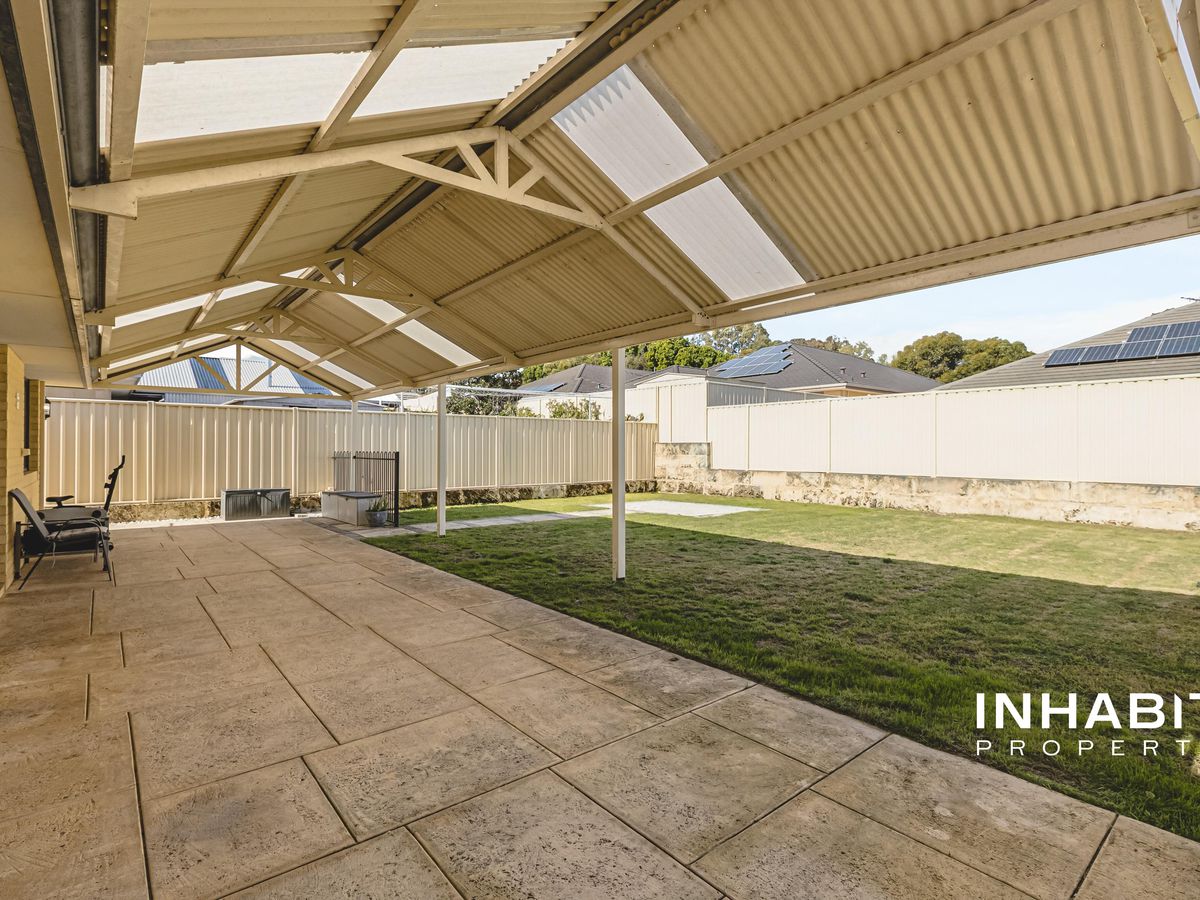
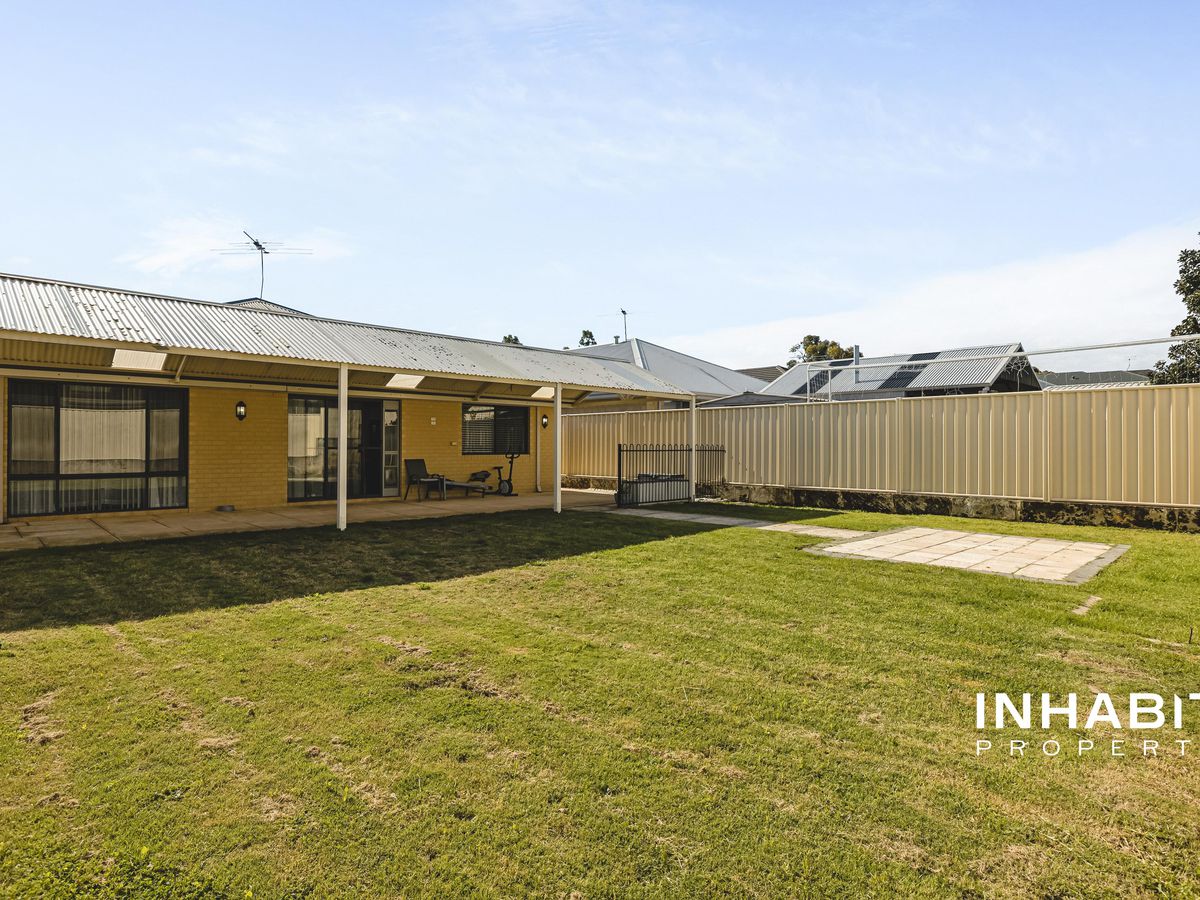
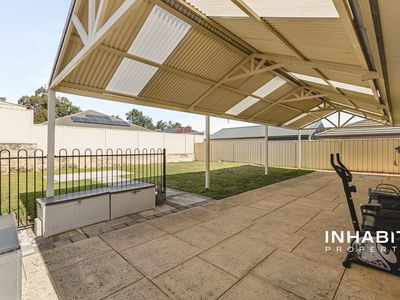
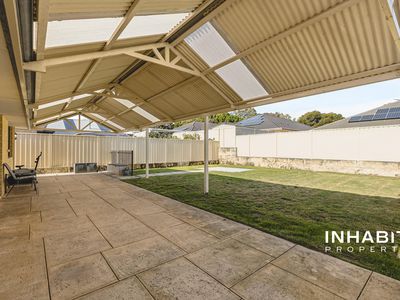
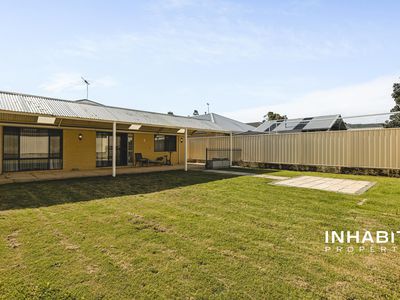
Step outside and discover one of the home's standout features: an expansive covered patio overlooking a large backyard. Whether you're hosting weekend barbecues, enjoying outdoor dining or looking for room for children and pets to play, this generous outdoor area delivers. There is also scope to personalise the garden and explore future improvements to suit your lifestyle.
Solar panels, reverse-cycle ducted air conditioning, reticulation and a secure double garage complete the package.
With parkland directly across the road and shops, cafés, schools and transport nearby, this move-in-ready family home offers the space, convenience and outdoor lifestyle buyers are looking for.
Key Property Highlights:
• Four bedrooms, with the fourth offering flexibility as a theatre or additional living space
• Two well-appointed bathrooms
• Master bedroom with private ensuite and walk-in robe
• Separate study or home office, ideal for working from home
• Light-filled open-plan kitchen, living and dining
• Renovated kitchen with stone benchtops and excellent storage
• Refreshed interiors with new flooring and updated finishes
• Generous 553sqm block
• Big backyard with room for children, pets and gardening
• Large covered patio for outdoor entertaining and alfresco dining
• Secure double garage, with additional street parking nearby
• Positioned directly opposite parkland
• Solar panels
• Reverse-cycle ducted air conditioning for heating and cooling
• Reticulation
Features and Rates (Estimated):
- Internal: 180sqm | Land: 553sqm
- Council Rates: $2,287.94pa
- Water Rates: $1,279.71pa
- Orientation: North-West facing
- Built: 2010
- Council: City of Wanneroo
- Nearby Schools: Banksia Grove Primary School, Tapping Primary School, St John Paul II Catholic Primary School, Joseph Banks Secondary College, Spring Hill Primary School and Carramar Primary School
Walking distance to fantastic amenities and attractions, including (Approximately):
- 450m to the nearest bus stop
- 950m to Banksia Grove Asian Takeaway
- 1km to Dome Café - Banksia Grove
- 1km to Banksia Grove Village
- 1km to Coles Banksia Grove
- 1km to Peridot Park
- 1.1km to Woolworths Banksia Grove
- 1.1km to Snap Fitness 24/7 Banksia Grove
- 1.4km to Symphony Park
We look forward to welcoming you at the next home open.
For further information please contact exclusive agents:
Joel Chianese
P: 0415 449 114
E: [email protected]
Jessica Pratarelli
P: 0430 513 077
E: [email protected]
Disclaimer: Buyers are required to rely on their own research and complete due diligence prior to purchasing. All rates, sizes and distances are estimated and subject to change at all times without notice.
Features
- Air Conditioning
- Outdoor Entertainment Area
- Remote Garage
- Built-in Wardrobes
- Dishwasher
- Floorboards
- Study
- Solar Panels