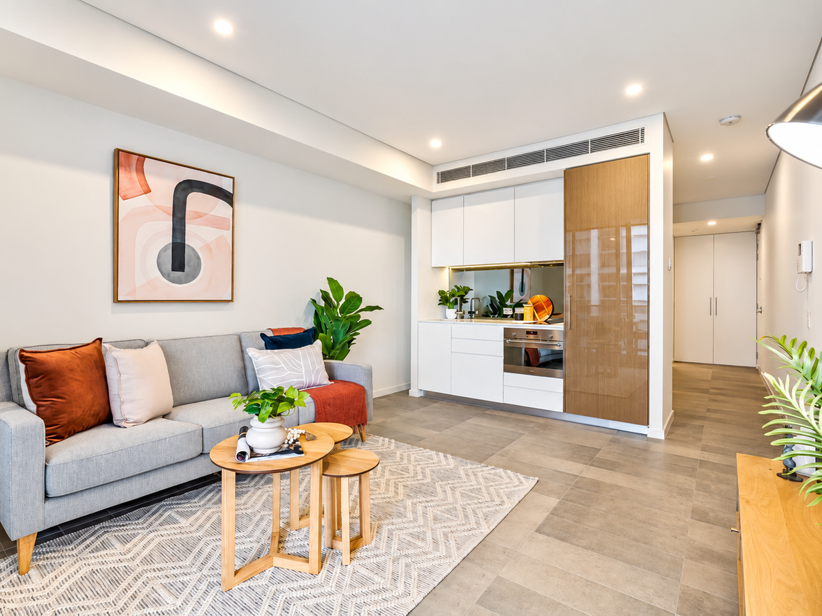
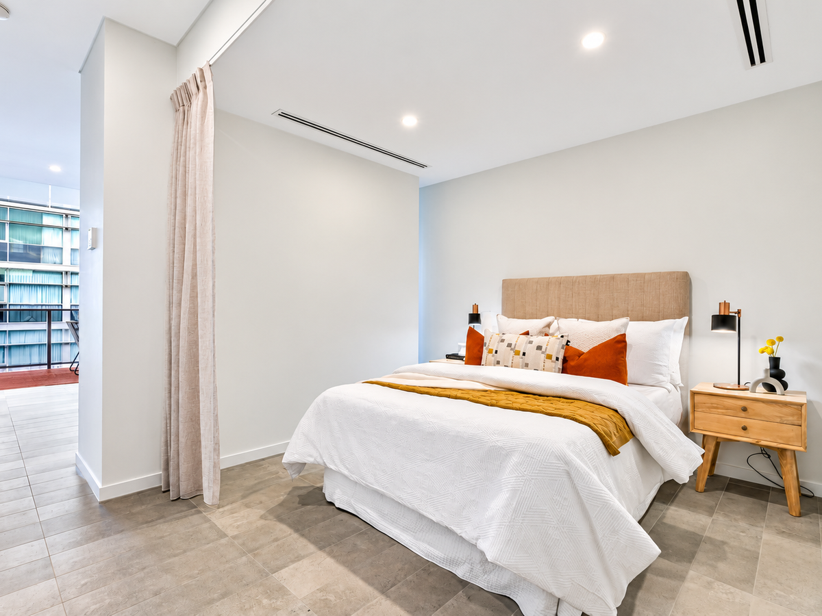
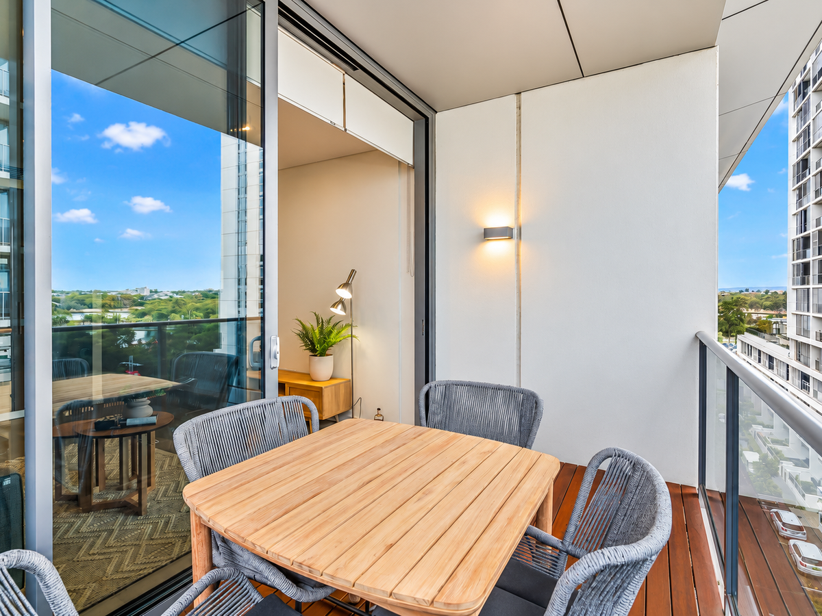
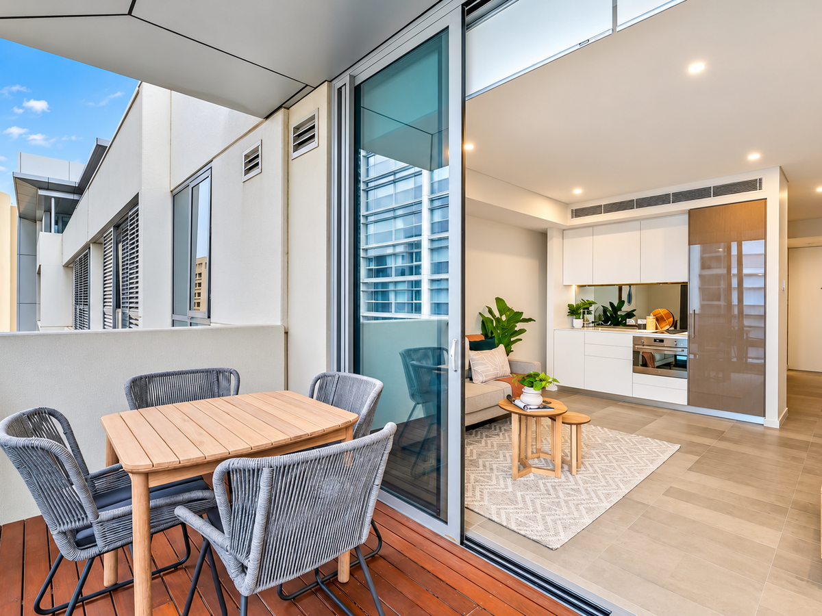
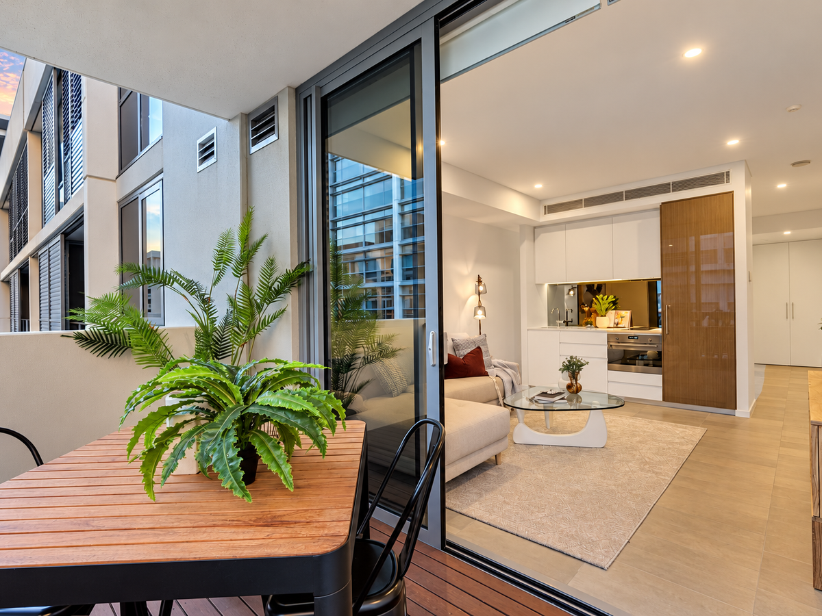
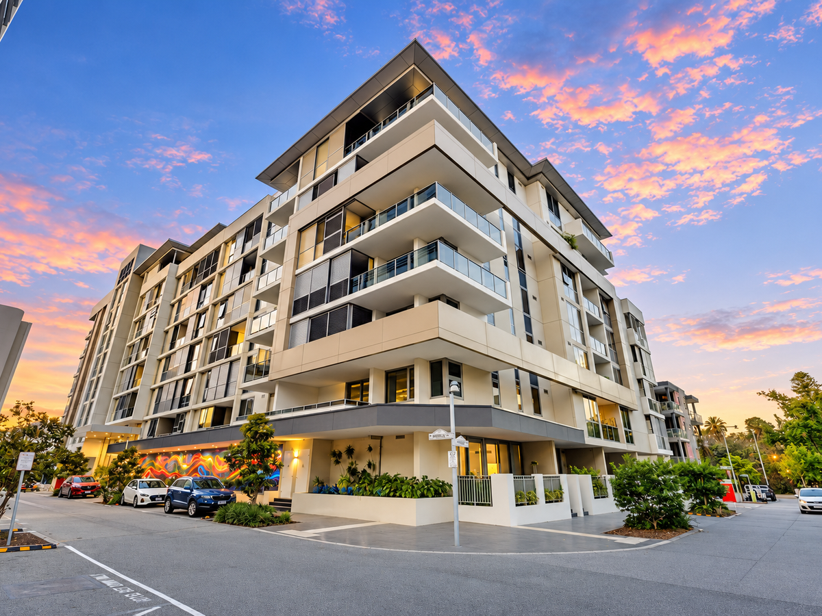
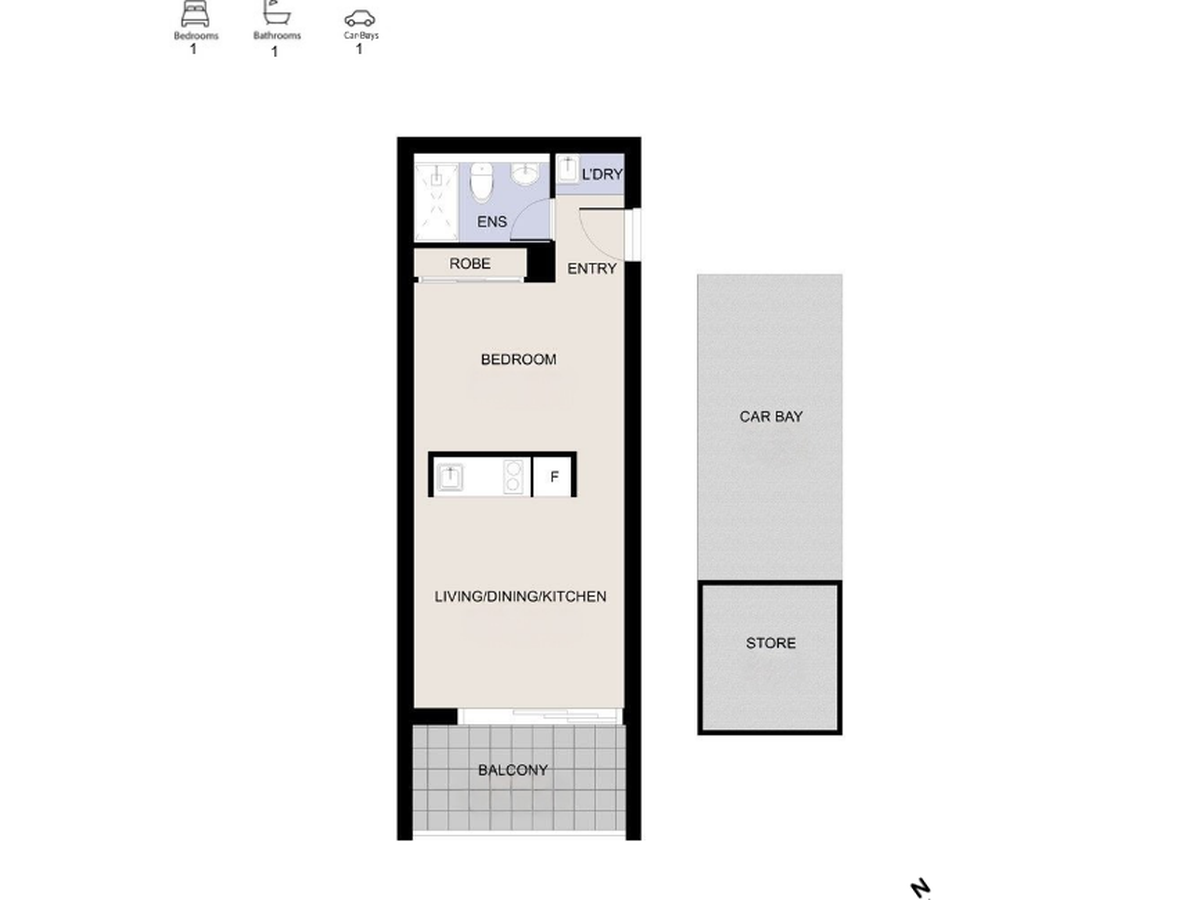
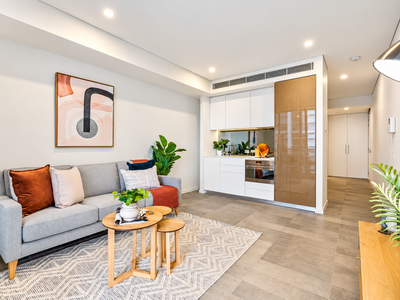
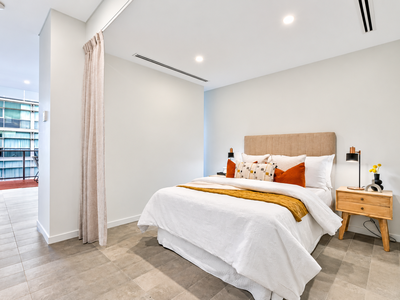
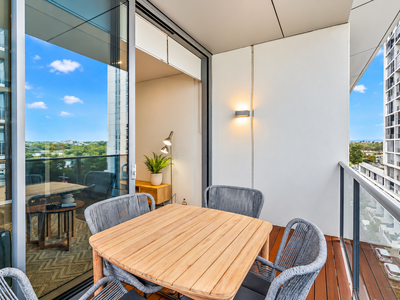
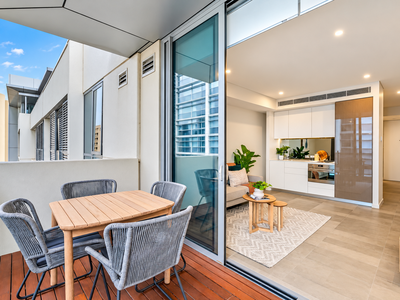
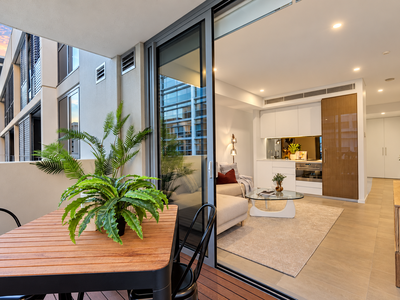
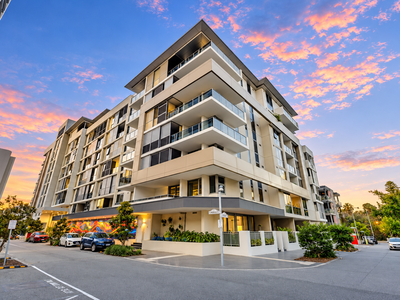
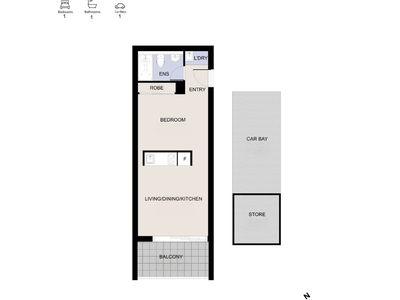
Set on the fourth floor of the prestigious QI building, this refined studio apartment pairs an open, easy-flowing layout with quality finishes and a calm south-facing outlook. Double-glazed windows, ducted reverse-cycle air conditioning and a secure entry add comfort, while the private balcony extends the living space outdoors.
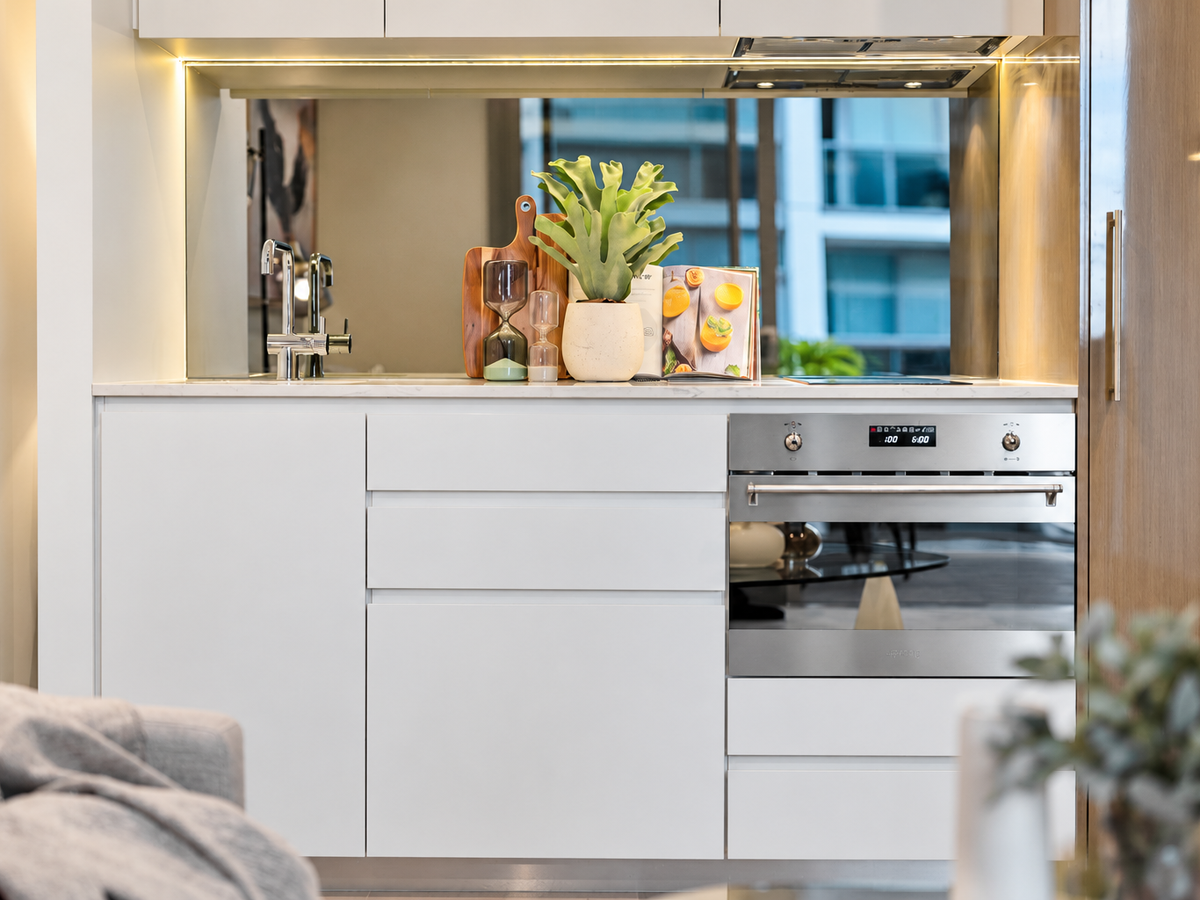
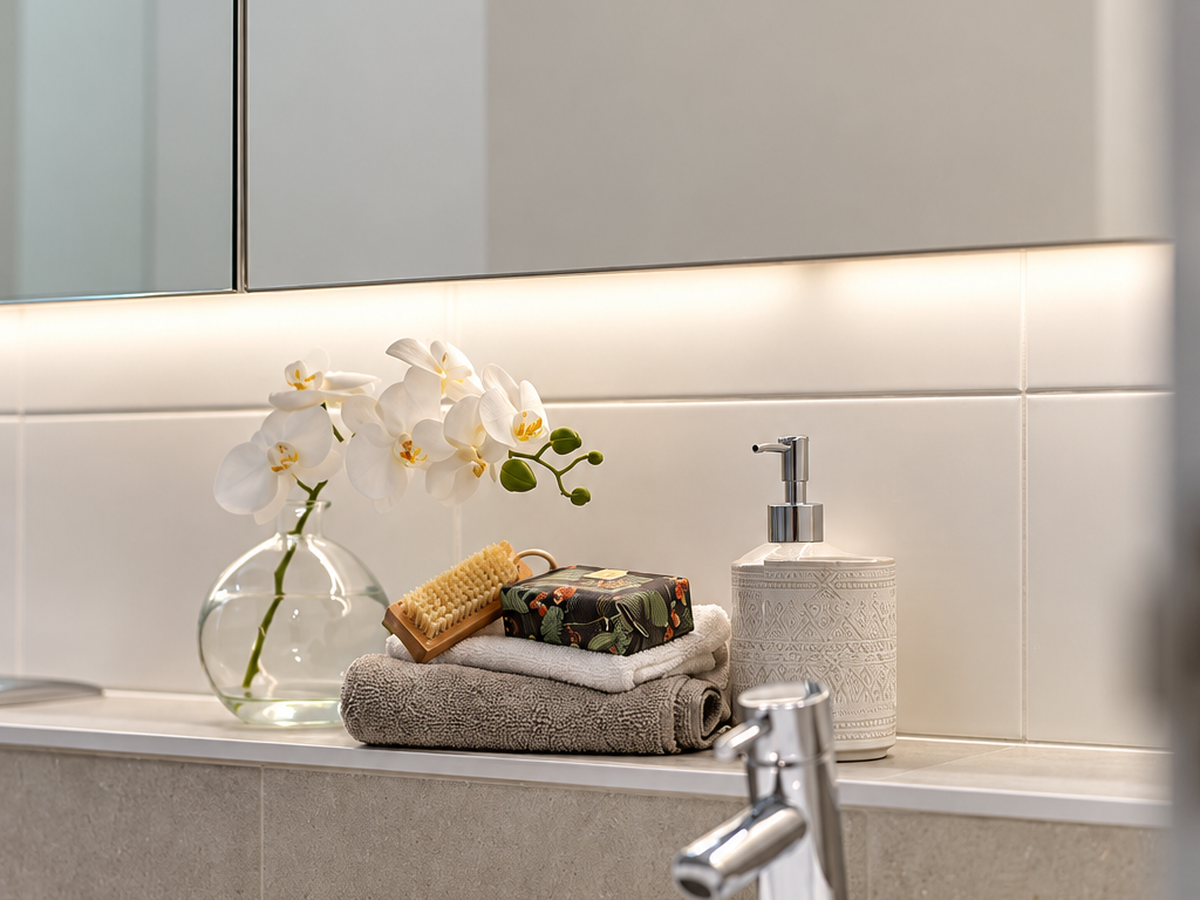
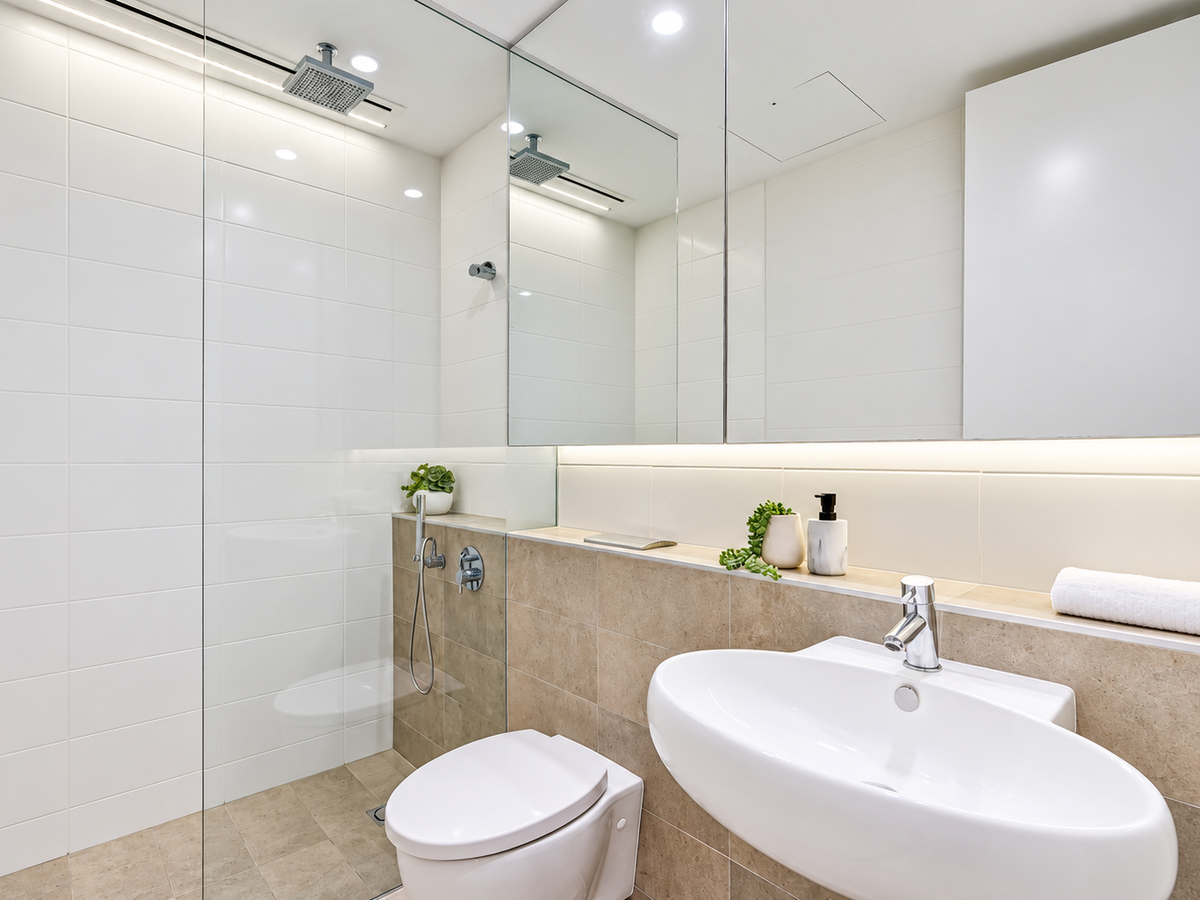
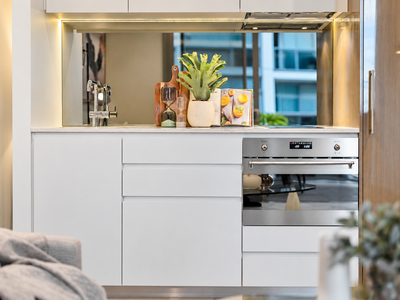
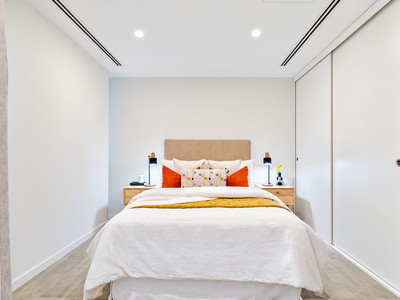
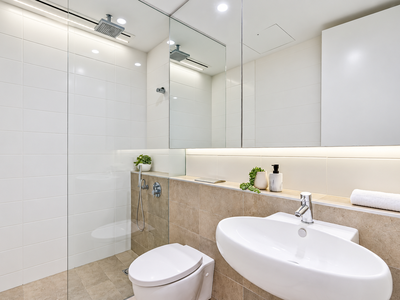
The contemporary kitchen is beautifully appointed with stone benchtops, a mirrored splashback, SMEG induction cooktop and integrated dishwasher drawer. A built-in robe, well-finished bathroom and thoughtful storage make the most of the interior, with a secure car bay and storeroom adding everyday convenience.
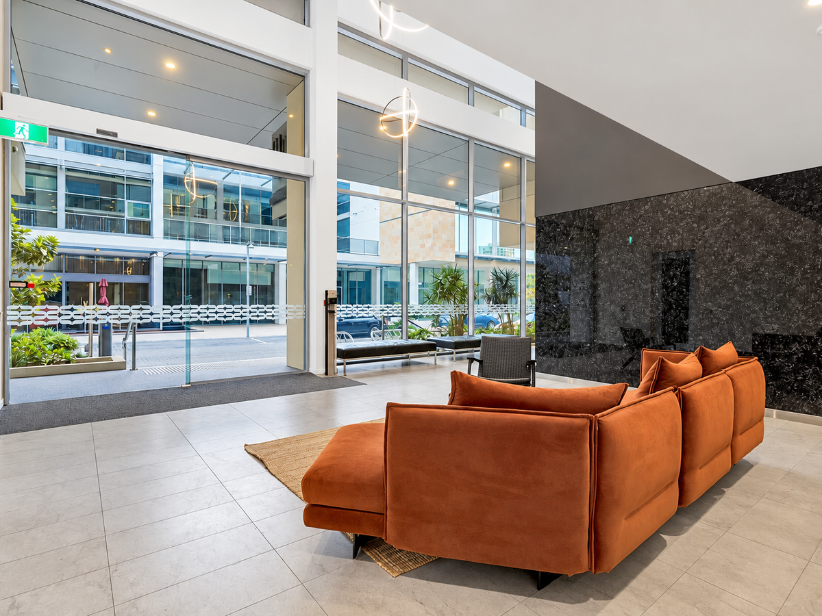
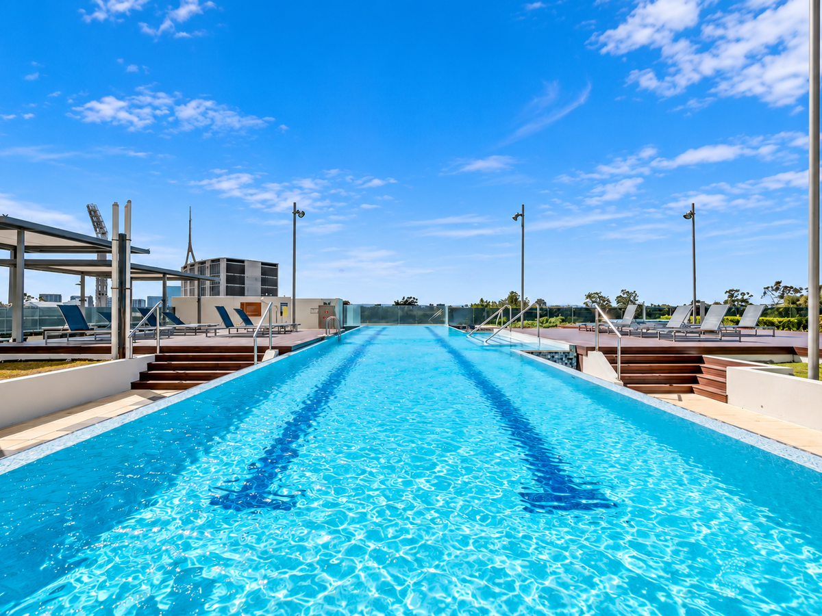
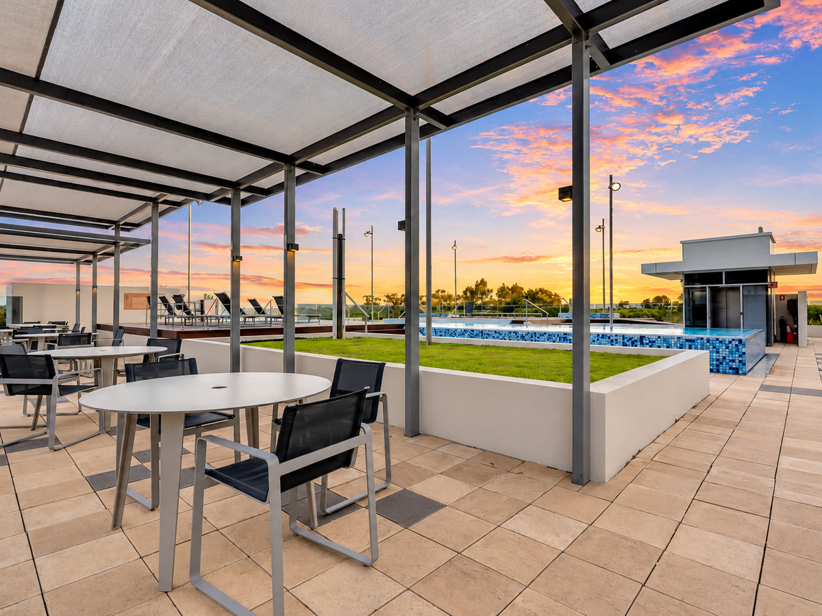
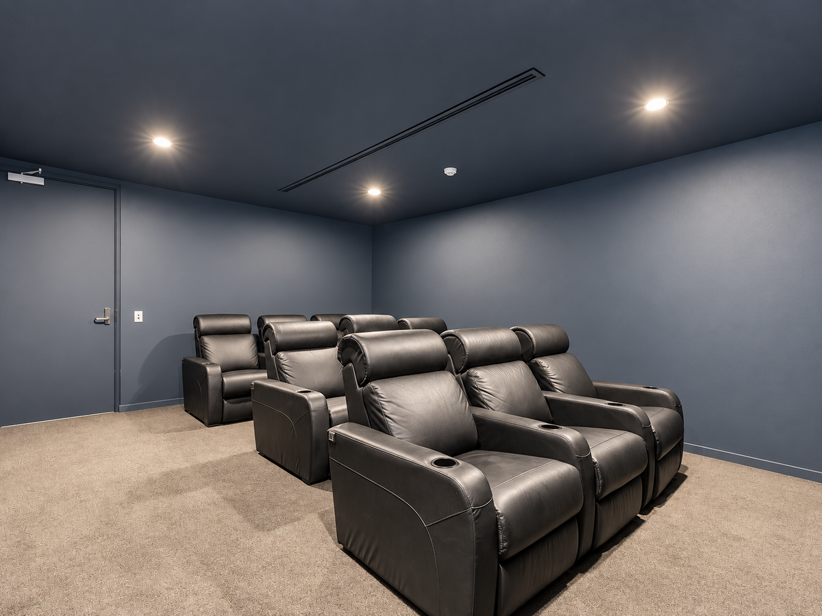
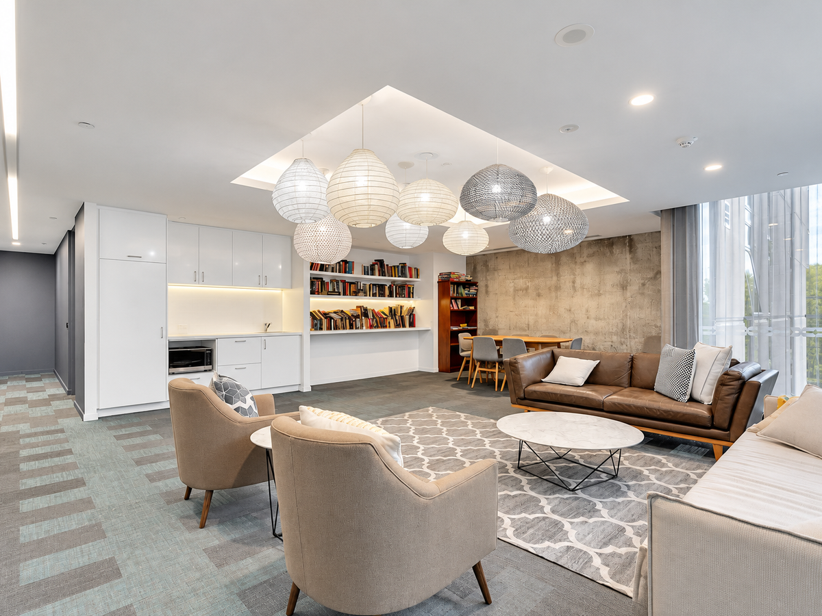
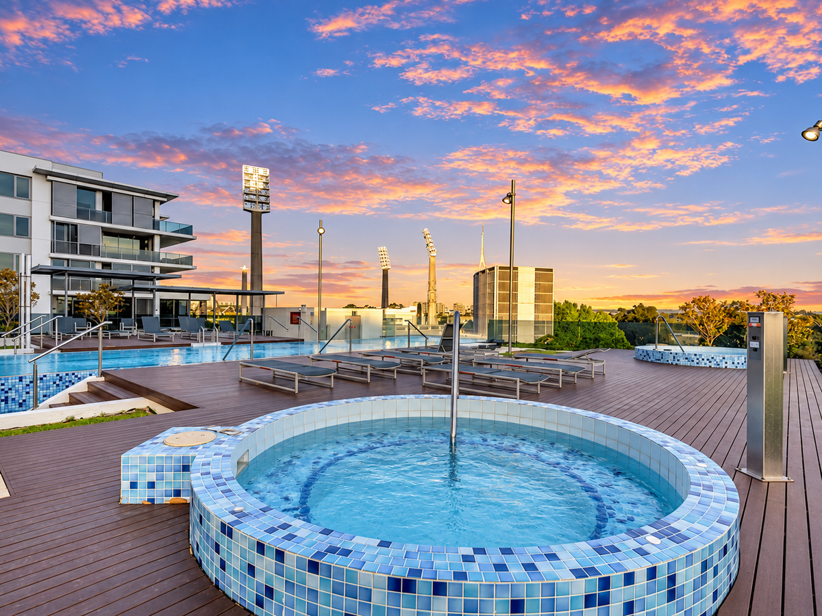
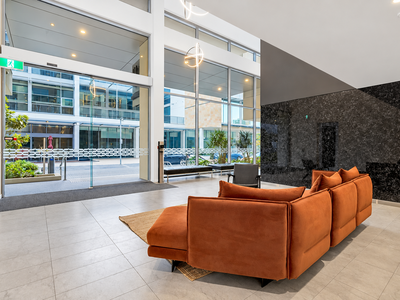
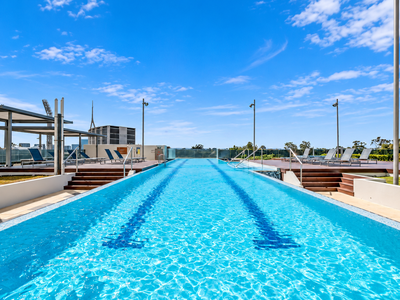
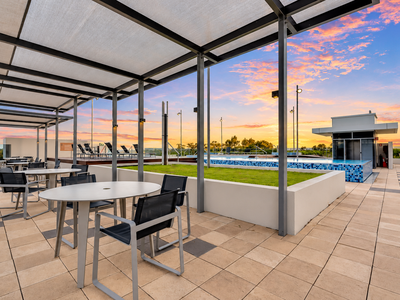
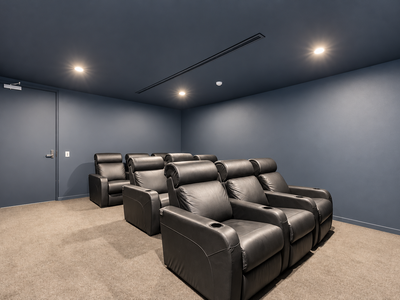
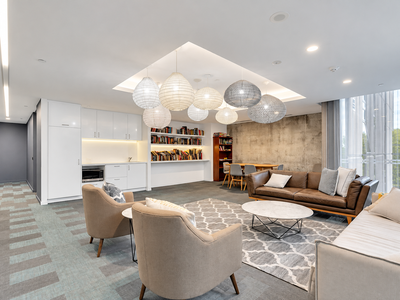
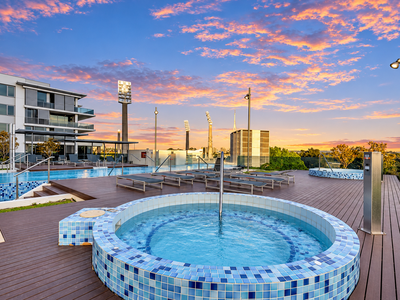
Queens Riverside residents enjoy resort-style facilities including a heated pool, Japanese-style hot tubs, gym, barbecue area, residents' lounge and theatre room. With the Swan River foreshore, Queens Gardens, cafés and city connections close at hand, this is an inviting East Perth address for a polished inner-city lifestyle.
Property Highlights
- Fourth-floor studio apartment in the prestigious QI building
- Open-plan kitchen, living and dining area
- 37 sqm of internal living plus a private 7 sqm balcony
- Quality stone benchtops and SMEG kitchen appliances
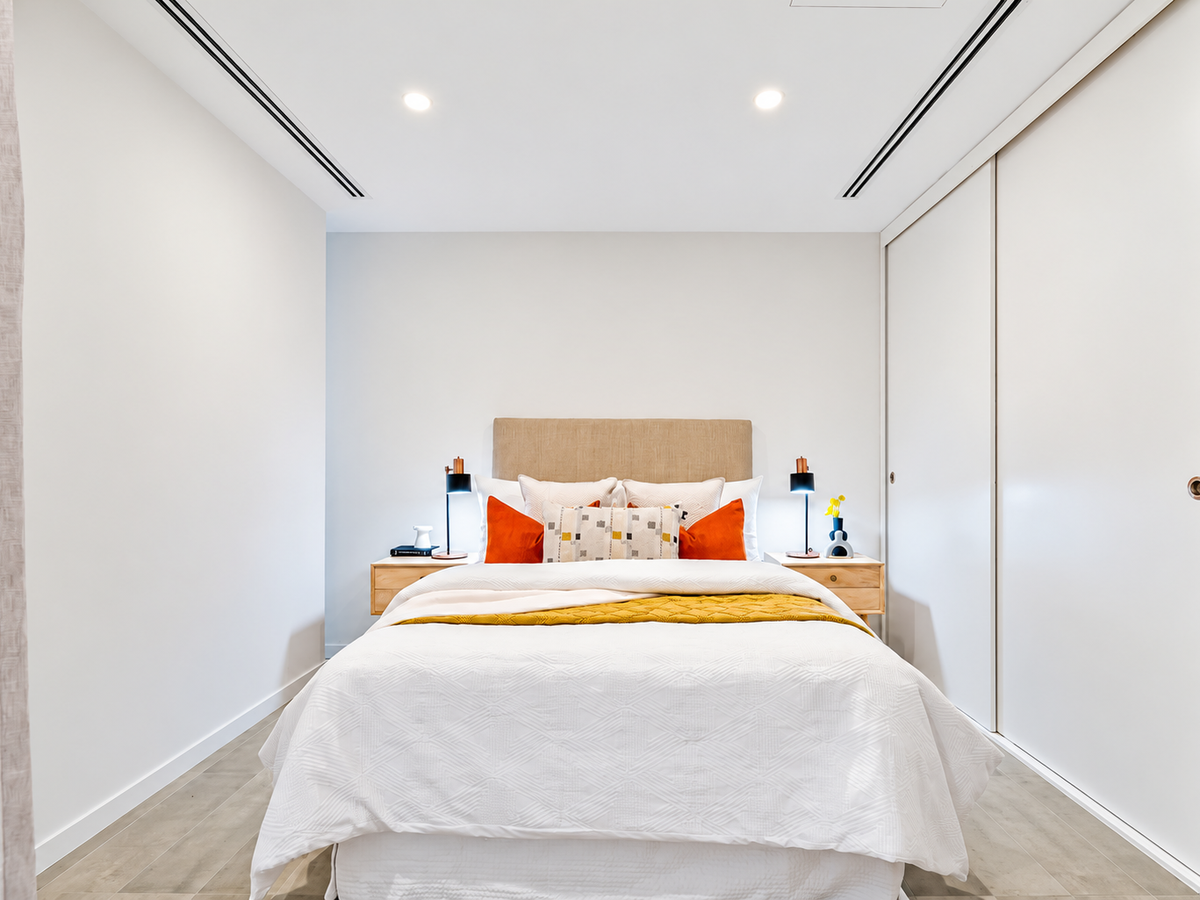
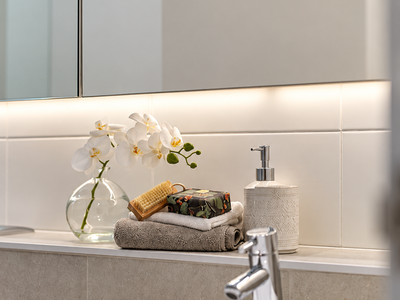
- Built-in robe and well-appointed bathroom
- Ducted, zoned reverse-cycle air conditioning
- Double-glazed, tinted windows
- Secure undercover car bay and storeroom
- Video intercom access and on-site concierge
- Close to the Swan River, Queens Gardens and Perth CBD
Features and Rates (Estimated):
- Internal: 156sqm | Balcony: sqm | Cars: sqm | Store: sqm | Total: 458sqm
- Strata: $TBApq (Admin) + $TBApq (Reserve) | Council: $1,724.75pa | Water: $1,218.14pa
- Securely leased until… / periodically leased for ….
- Level: 4
- Orientation : Southwest
- Built: 2016
- Zoning: Residential (Strata)
- Council: City of Perth
- Total Strata Lots In Complex: 526
- Facilities: Heated pool, hot tubs, gym, BBQ area, lounge and theatre room
- School Catchments: Highgate Primary School
- Closest Private Schools: Trinity College, Perth Girls School, Mercedes College and Highgate International College
Walking distance to fantastic amenities and attractions, including (Approximately):
- 110m to Cafe Atti
- 150m to the nearest Free CAT bus stop
- 290m to WACA Ground
- 300m to Eastside Social Restaurant & Bar
- 350m to Shu Japanese Restaurant
- 350m to WACA Ground Museum
- 500m to Ozone Reserve
- 550m to Foodies Market IGA Langley Park East Perth
- 600m to Shoppe on Langley Park
- 650m to Carlton Centre
- 1.5km to Royal Perth Hospital
- 1.6km to CBD Supermarket and Cellarbrations
Contact Exclusive Selling Agent Daryan Abdullah on 0405 122 165 to arrange your inspection.
Disclaimer: Buyers are required to rely on their own research and complete due diligence prior to purchasing. All rates, sizes and distances are estimated and subject to change at all times without notice.
Features
- Ducted Cooling
- Balcony
- Outdoor Entertainment Area
- Swimming Pool - In Ground
- Secure Parking
- Built-in Wardrobes
- Gym
- Intercom
- Dishwasher