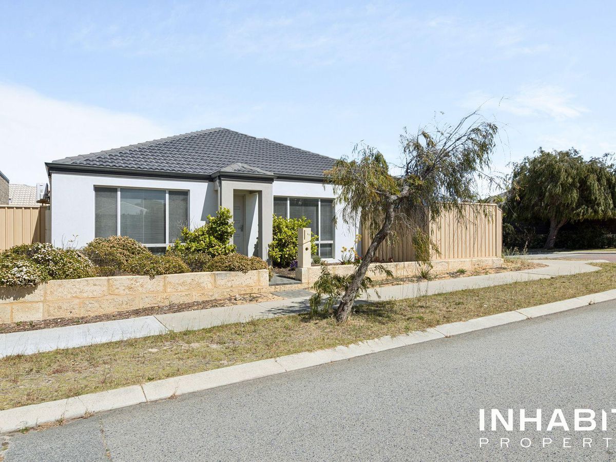
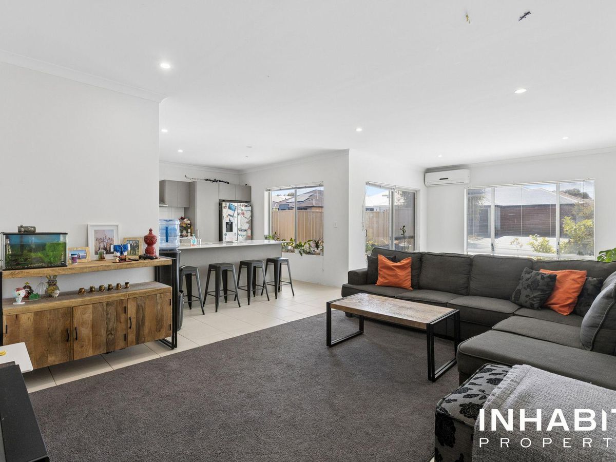
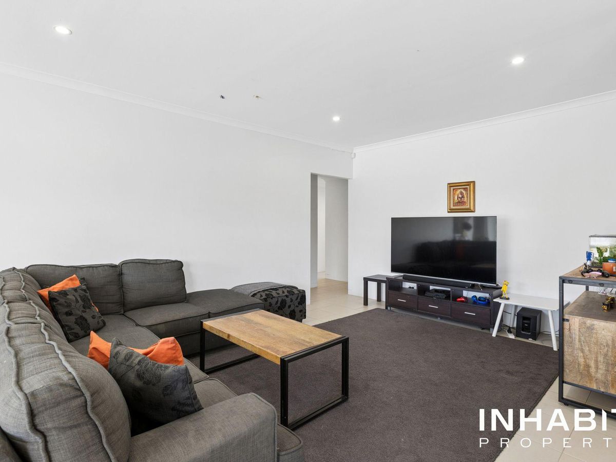
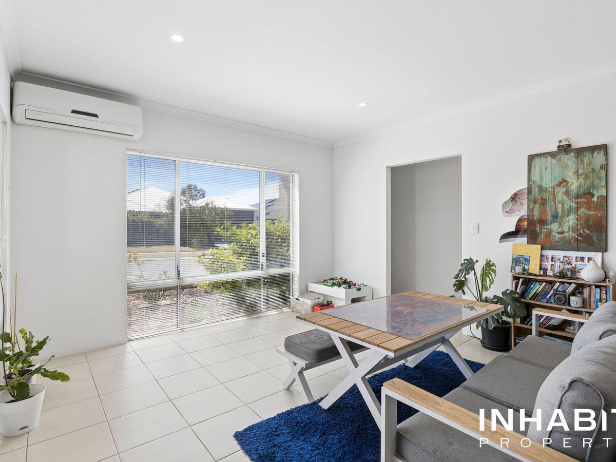
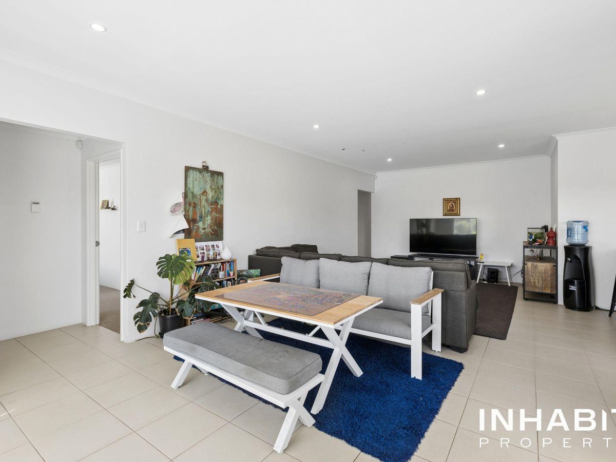
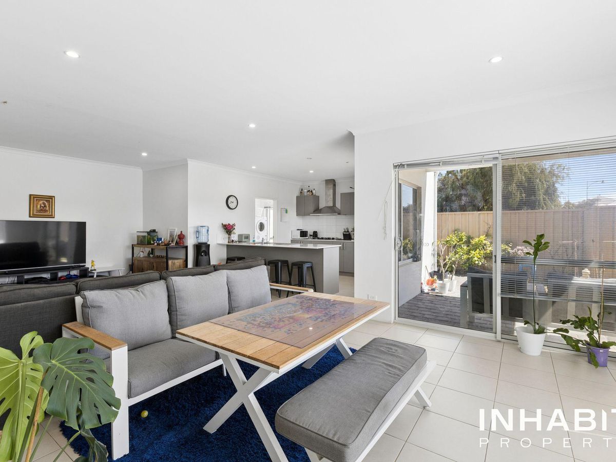
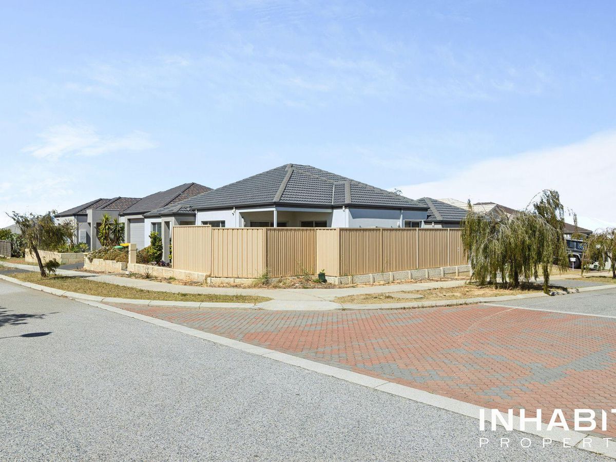
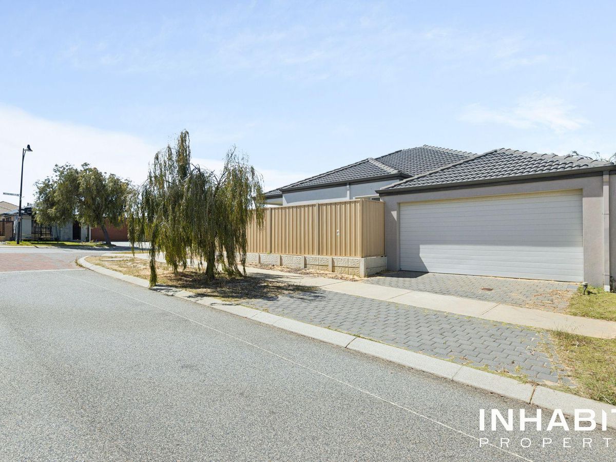
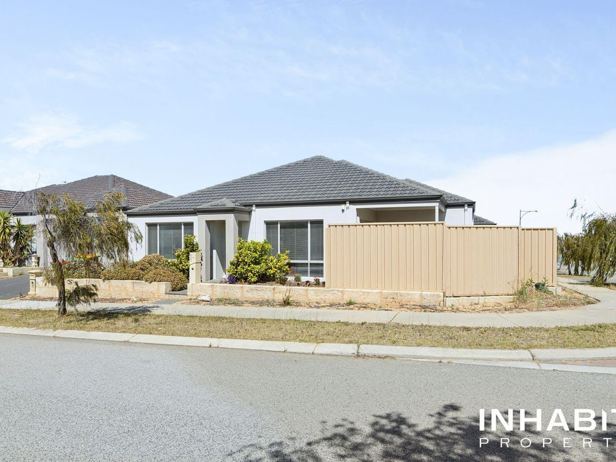
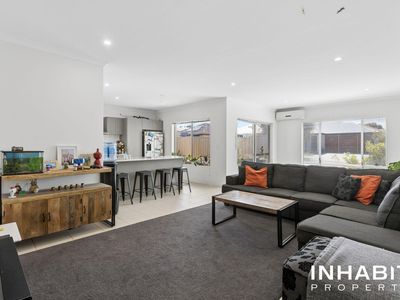
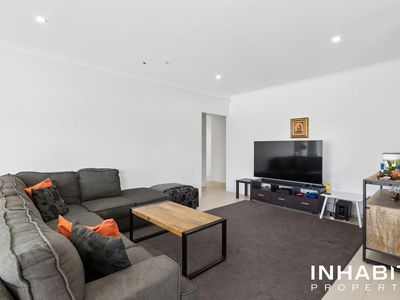
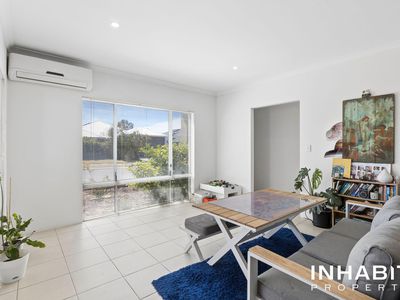
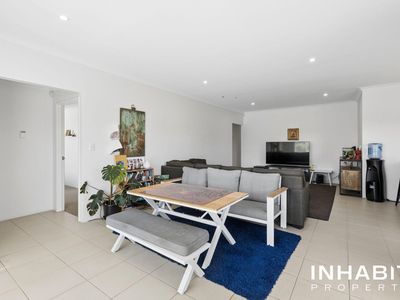
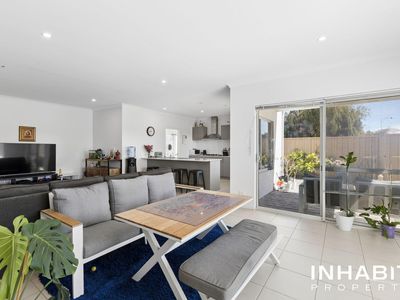
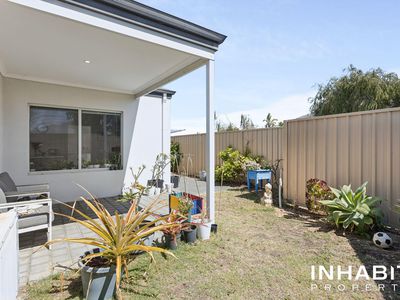
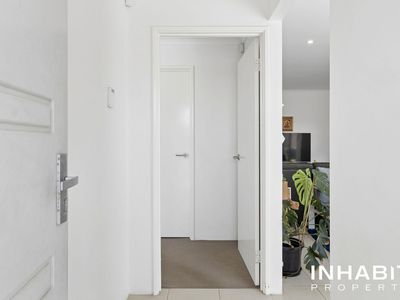
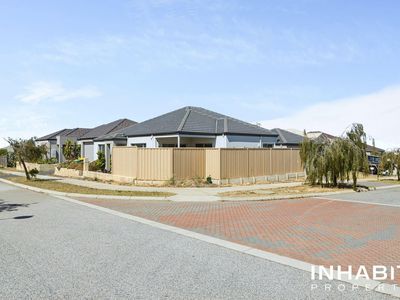
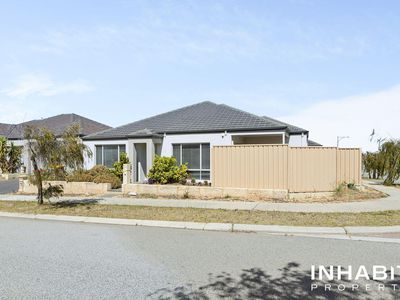
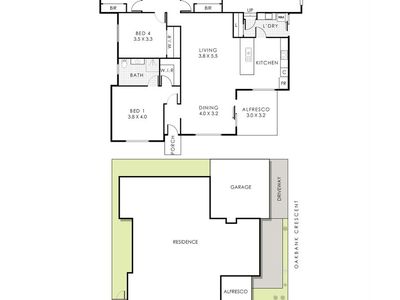
Framed by flowering gardens and a contemporary façade, 54 Oakbank Crescent welcomes you into a world of light and relaxed elegance. Large windows illuminate the open-plan living and dining spaces, where soft neutral tones, tiled floors and recessed lighting create an inviting backdrop for leisurely mornings and evenings with friends.
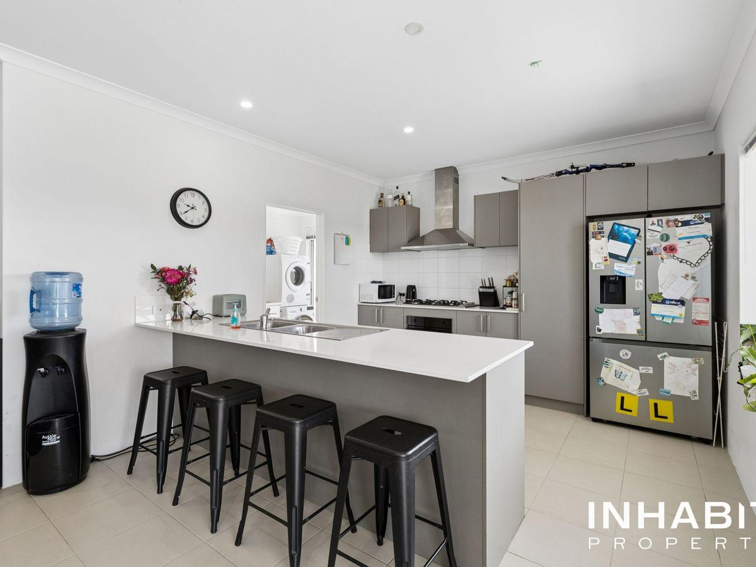
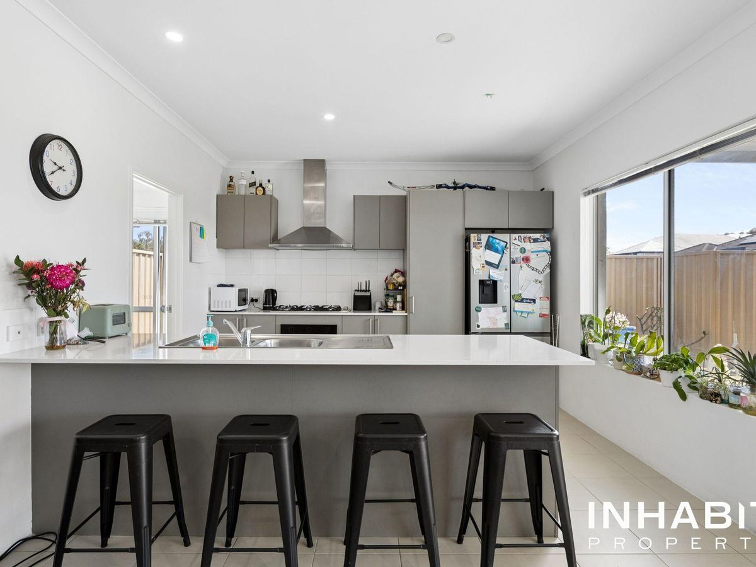
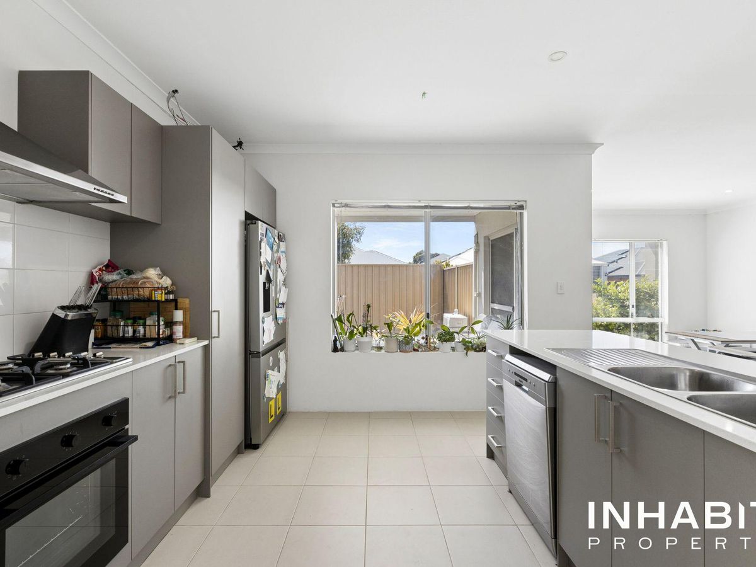
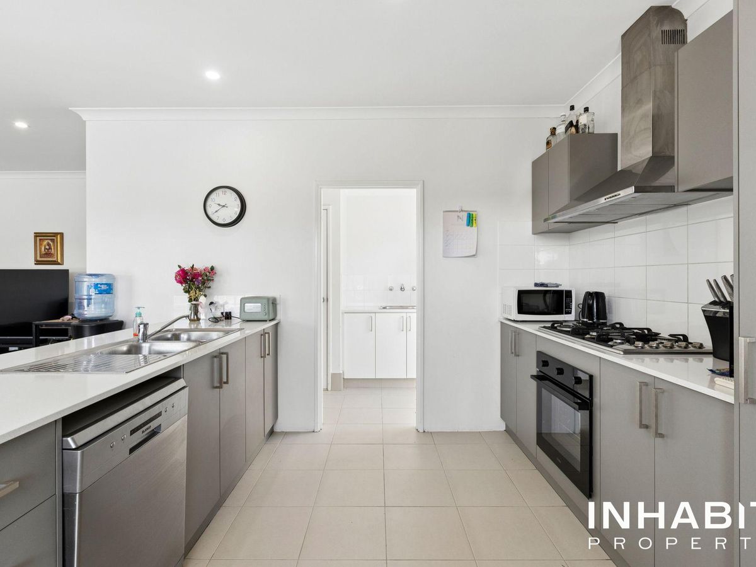
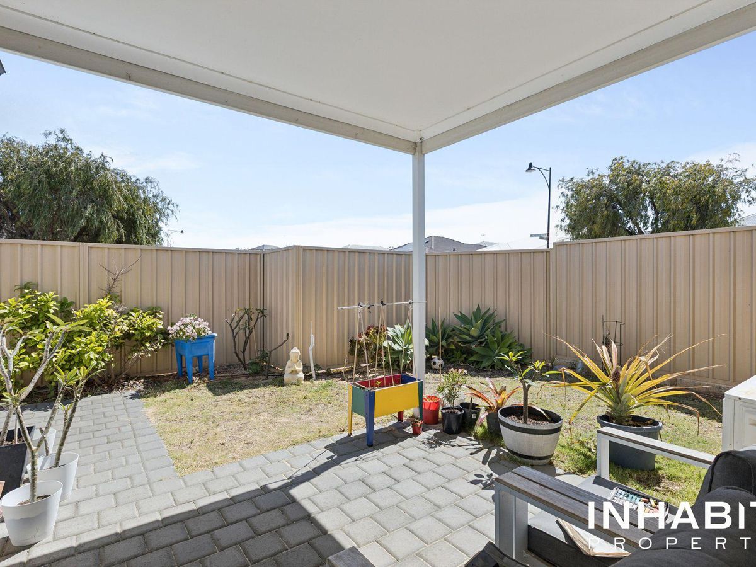
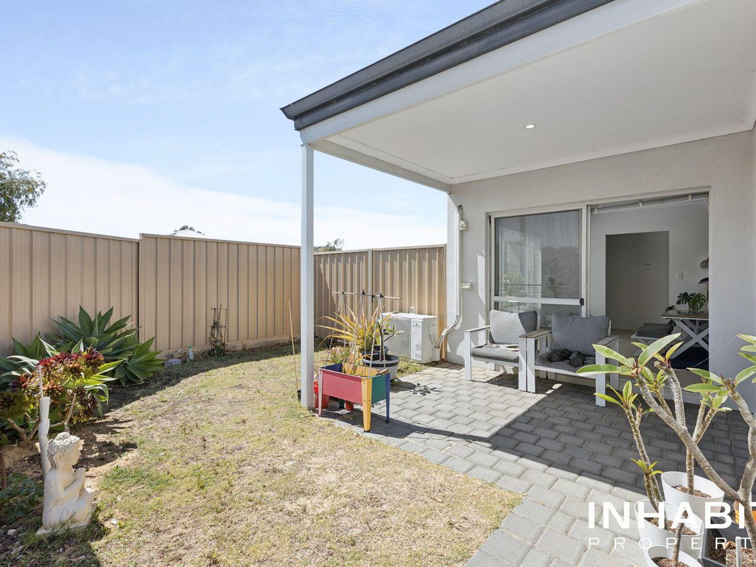
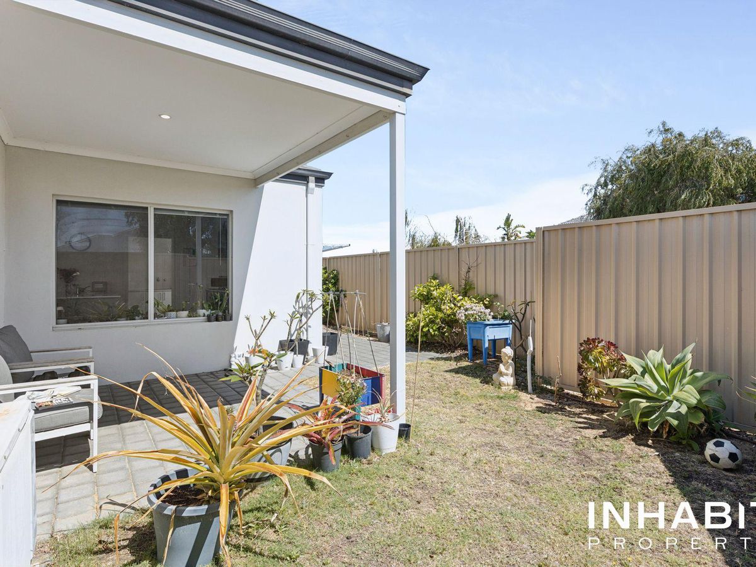
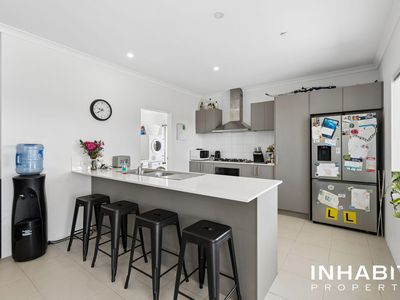
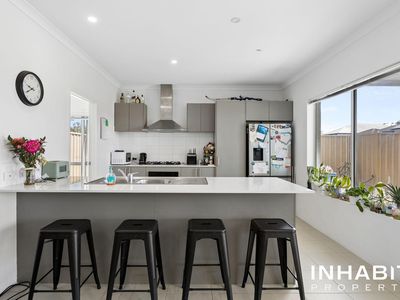
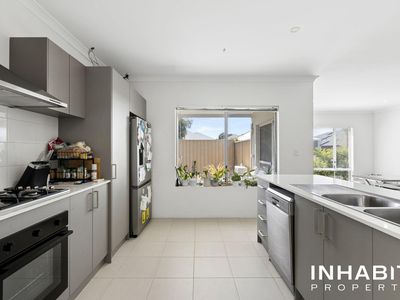
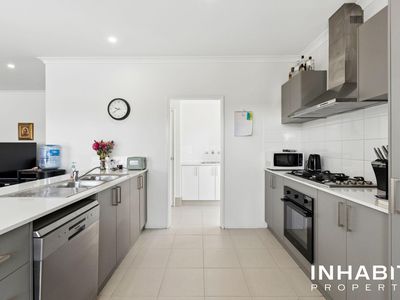
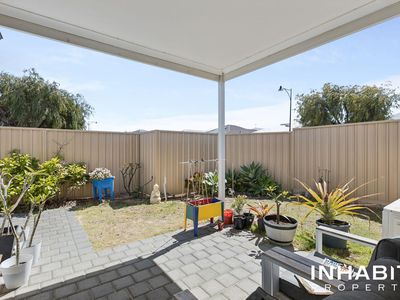
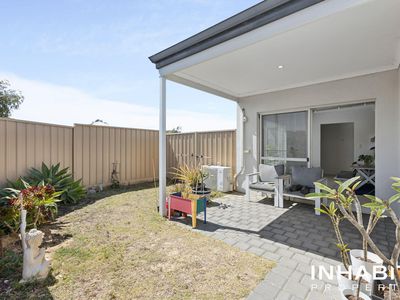
The kitchen brings understated style to the heart of the home, pairing sleek grey cabinetry with crisp white benchtops and a generous breakfast bar. A gas cooktop, stainless steel rangehood and dishwasher make entertaining a pleasure, while sliding glass doors invite you onto the sheltered alfresco. Here, a fenced garden with lawn and established planting offers a charming setting for coffee in the sunshine or an unhurried weekend lunch.
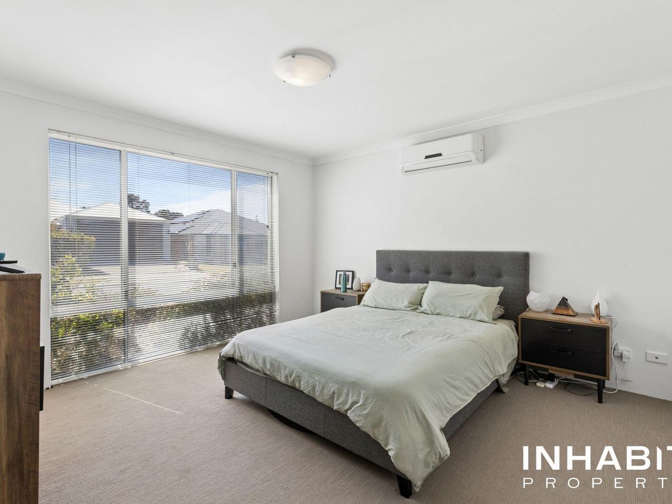
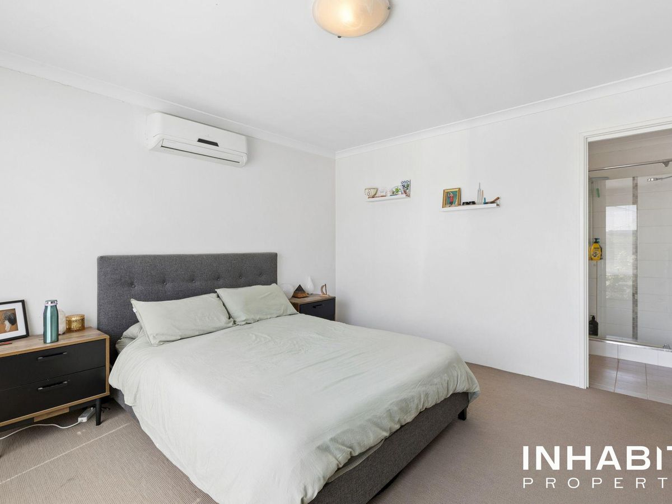
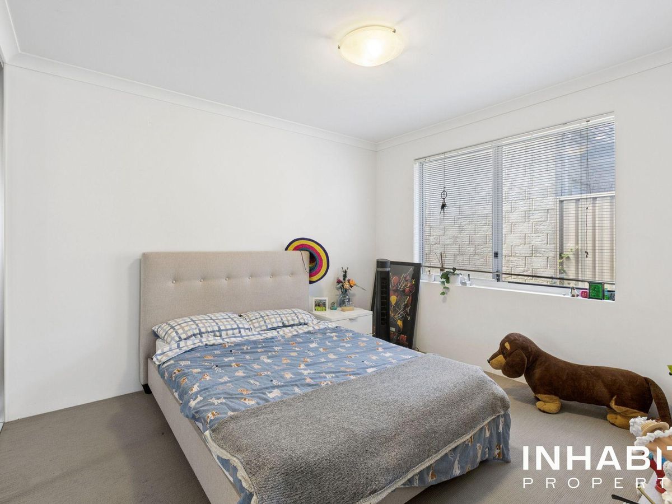
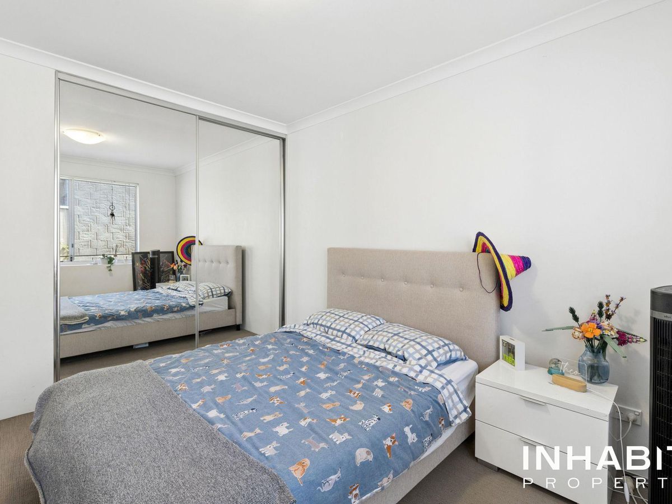
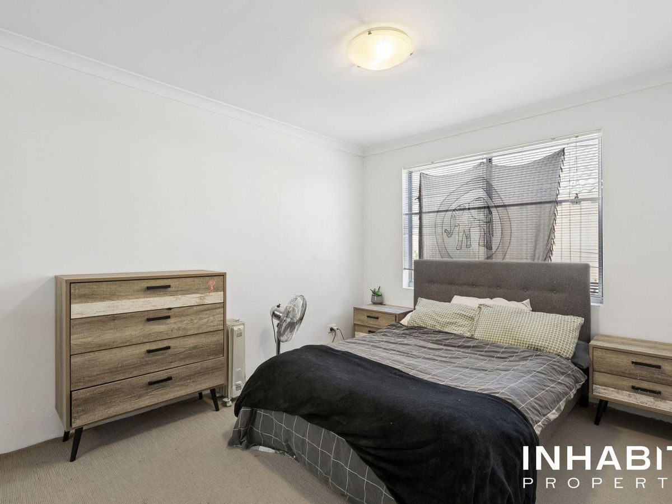
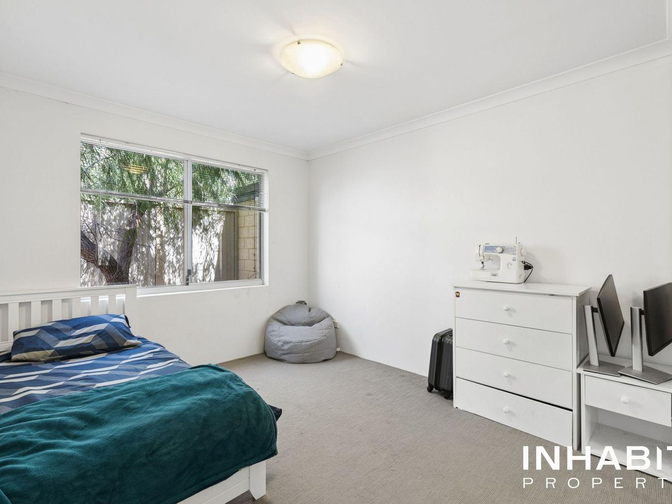
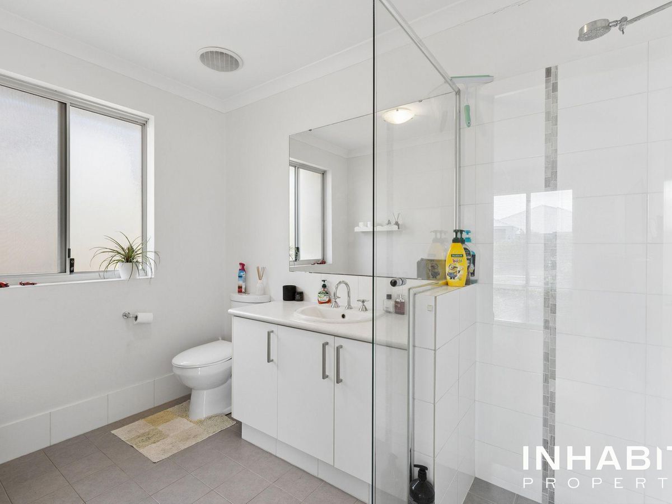
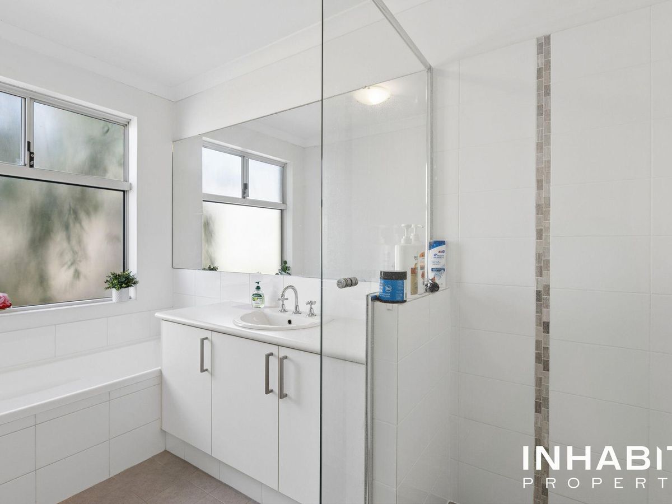
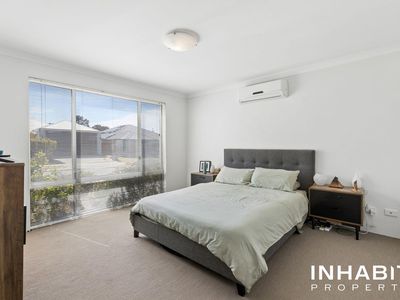
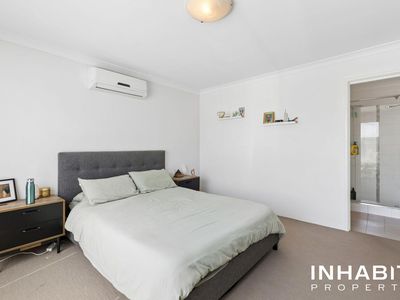
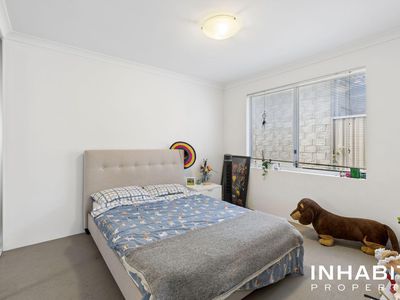
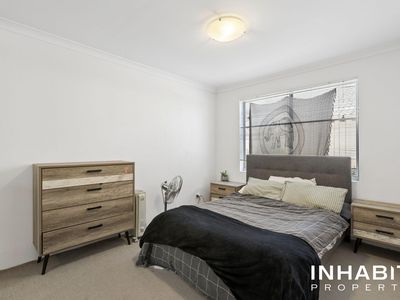
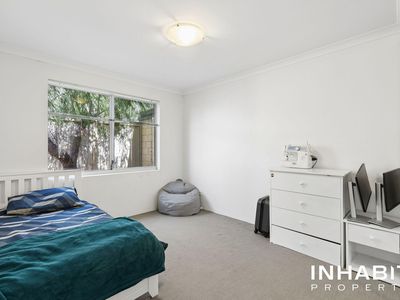
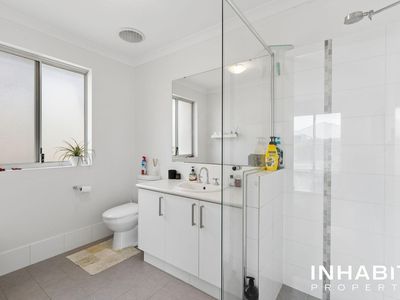
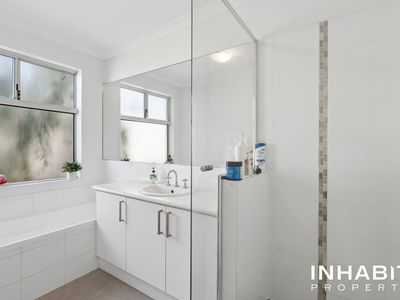
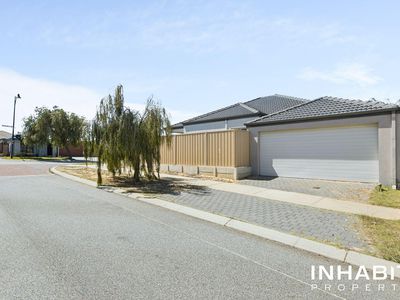
Retreat to the main bedroom, where expansive windows, soft carpeting and air conditioning create a restful sanctuary, complemented by a private ensuite. Additional bedrooms offer comfortable spaces for family, guests or a home office, while the main bathroom features a separate bath and glass-enclosed shower. A double garage completes a home that celebrates the everyday luxury of comfort, space and simplicity.
Property Highlights
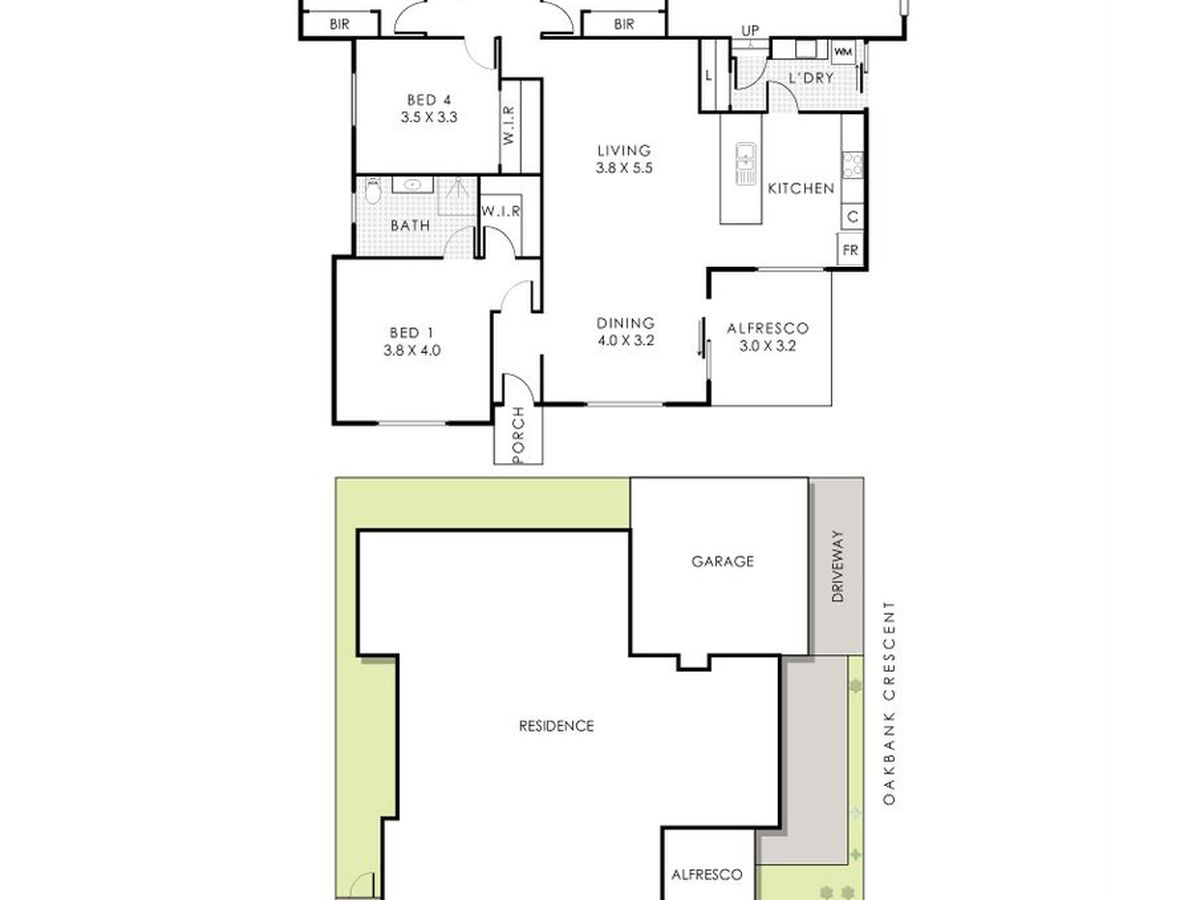
- Four-bedroom, two-bathroom home
- Light-filled open-plan living and dining
- Contemporary kitchen with grey cabinetry and white benchtops
- Generous breakfast bar for casual dining
- cooktop, stainless steel rangehood and dishwasher
- Main bedroom with private ensuite and air conditioning
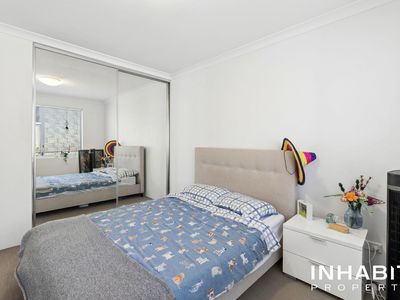
- Mirrored built-in robes to additional bedrooms
- Main bathroom with separate bath and shower
- Split-system air conditioning to the living area
- Covered alfresco overlooking the enclosed garden
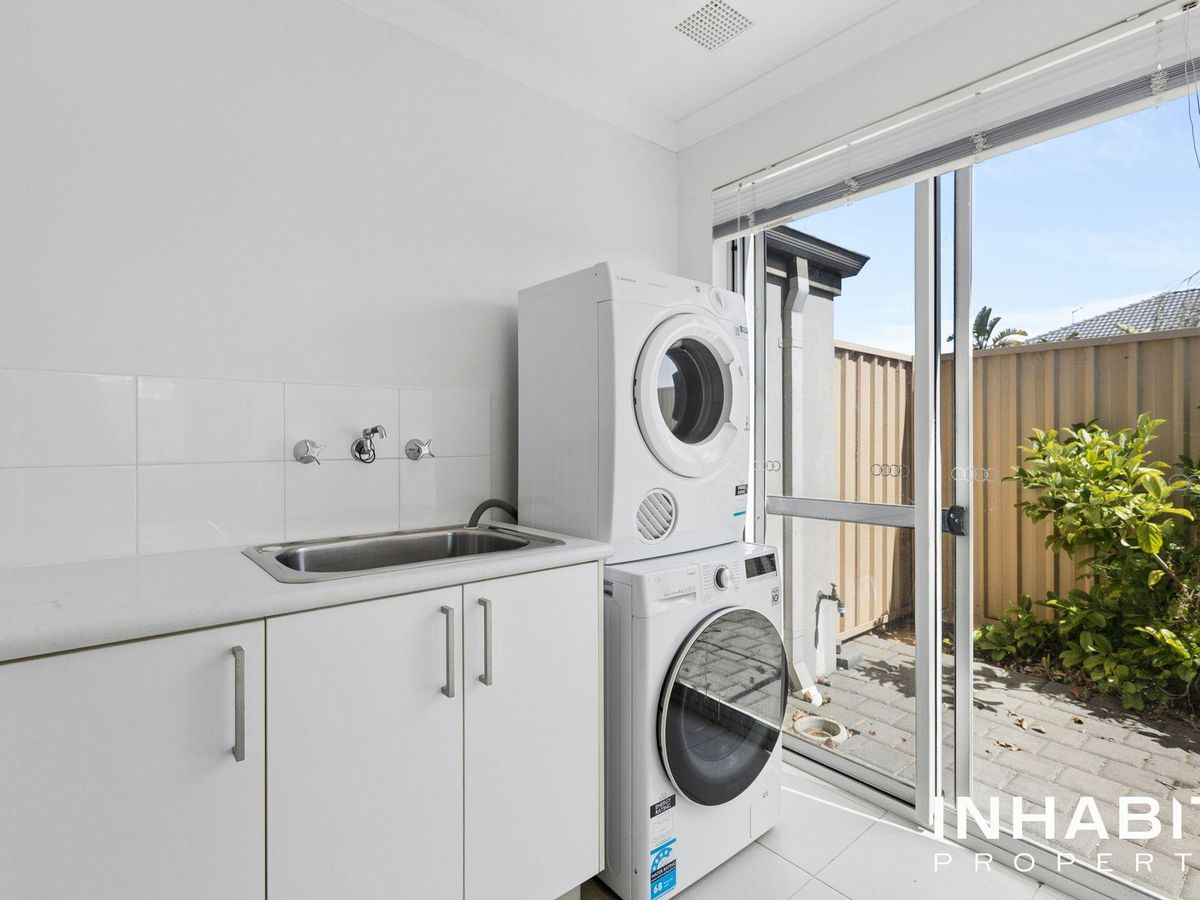
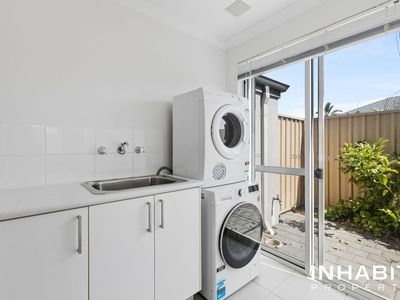
- Separate laundry with outdoor access
- Double garage
Features and Rates (Estimated):
- Internal: 149sqm | Land: 319sqm
- Council: $2,400pa | Water: $ 1,148.84pa
- Orientation: North-East
- Built: 2014
- Zoning: Residential (Strata)
- Council: City of Wanneroo
- Total Strata Lots In Complex: 2
- School Catchments: John Butler Primary College
- Closest Private Schools: Alkimos College, Alkimos Primary School
Walking distance to fantastic amenities and attractions, including (Approximately):
- 500m to Coles Trinity Village
- 650m to Cuppull Trinity
- 650m to a nearby bus stop
- 650m to Trinity Village Shopping Centre
- 750m to Halesworth Park
- 800m to wildbean café
- 850m to Wilton Park
- 1.2km to Butler Central
- 1.2km to Crave Theory
- 1.4km to Santorini Cafe and Restaurant
- 1.4km to Woolworths Butler
- 1.7km to The Beach House
- 2km to Eden Beach Lookout
Viewing 1- Saturday 21st Nov 1.30pm
Viewing 2- Wednesday 25th Nov 5.30pm
Viewing 3- Sunday 29th Nov 1pm
Viewing 4- Thursday 3rd Dec 6pm
Viewing 5 Saturday 5th 10am
Viewing 6 Wednesday 9th 5.30pm
Auction day Saturday the 12th 1.30pm
For further information please contact exclusive agents:
Daryan Abdullah
P: 0405 122 165
E: [email protected]
Jacinta Baxter
P: 0424 384 448
E: [email protected]
Auction Disclaimer: Auction On Site - Saturday 12th December at 1:00pm (unless sold prior)
AUCTION TERMS: Deposit - $20,000
Settlement - 60 days
NOTE: The Seller reserves the right to sell prior to the auction and without notice.
Disclaimer: Buyers are required to rely on their own research and complete due diligence prior to purchasing. All rates, sizes and distances are estimated and subject to change at all times without notice.
Features
- Air Conditioning
- Remote Garage
- Fully Fenced
- Secure Parking
- Built-in Wardrobes
- Dishwasher